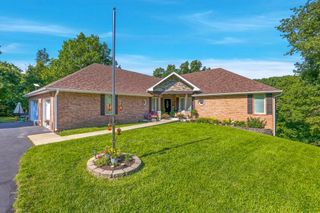
326 Wilderness Road, Rogersville, MO 65742
- 5 beds |
- 4 baths |
- 4,967 sqft
 Single-Family Home
  Built in 1998
  3.4acre lot
 7 car garage
  $157/sqft
  Listed 3 months ago
Property Description
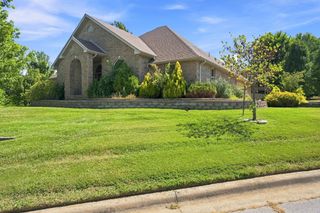
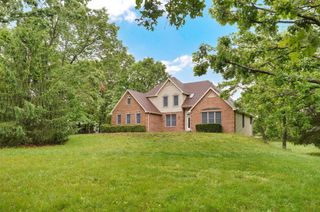
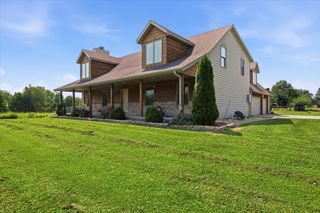
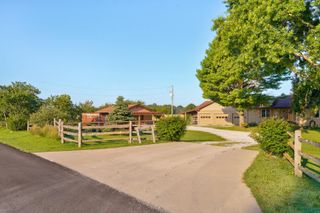
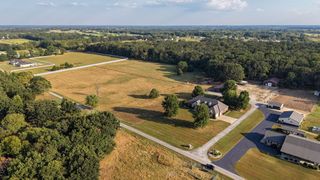
$15,000 PRICE IMPROVEMENT + UP TO $20,000 SELLER CONCESSION! Seller is offering up to $20,000 toward buyer closing costs and/or an interest rate buy-down with an acceptable offer. Use this incredible opportunity to reduce your upfront costs or potentially lower your monthly mortgage payment. (Subject to lender guidelines.)Set on 3.4 private, wooded acres just minutes from Rogersville and Springfield, this beautifully updated custom home offers nearly 5,000 sq. ft. of living space with the craftsmanship, flexibility, and features that are hard to find in one property.Inside, the remodeled kitchen serves as the heart of the home, while rich hardwood floors, custom trim work, and a striking linear fireplace add warmth and character. The primary suite offers a private retreat with heated tile floors, a walk-in shower, and quartz countertops. Multiple living areas, five bedrooms, abundant storage, and a flexible floor plan provide room for entertaining, working from home, guests, or multi-generational living.Outside, enjoy the privacy of mature trees and abundant wildlife from the wraparound porch or expansive deck. The detached shop provides exceptional space for hobbies, equipment, storage, RV/boat needs, or a workshop. A high-efficiency geothermal heating and cooling system adds another valuable feature.New price. Up to $20,000 in seller concessions. 3.4 wooded acres. Nearly 5,000 sq. ft. and an incredible shop--all just minutes from Springfield.
- Listing Status:
- Active
- Data Last Updated:
- September 26, 2026 at 7:21AM
- Listing Office:
- Avenue 2 Real Estate Co : (417) 987-1774
- Listing Agent:
- Jason Kelvin Allen : (719) 213-4736
- MLS ID:
- 60326128

- Other Structures: RV/Boat StorageEnclosedFront PorchWrap AroundRear PorchDeckScreened
- Parking: Additional ParkingRV GarageOversizedGarage Faces SideGarage Door OpenerBasement
- Roofing: Composition
- General: Vinyl SidingTwo
- Road/Access: County Road
- Originating MLS: somo
- County: Christian
- Zoning: Lot 12 Cabin View Estates020932000000004011
- Utilities: Cable Available
- Water: Private
- Sewer: Septic Tank
- Source: somo
This listing courtesy of Jason Kelvin Allen , Avenue 2 Real Estate Co
Monthly Payment
- Principal & Interest $
- Property Taxes $
- Home Insurance $
- VA Funding Fee $

 New - 3 days ago