5313 S Farm Road 241, Rogersville, MO 65742
- 5 beds |
- 5 baths |
- 5,911 sqft
 Single-Family Home
  Built in 1979
  5acre lot
 5 car garage
  $151/sqft
  Listed 2 months ago
Property Description
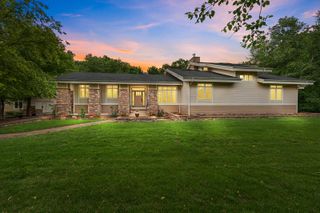
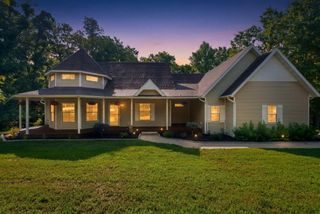
Nestled on approximately 5 picturesque acres, this one-of-a-kind property offers the perfect blend of luxury living, income potential, and country charm. The spacious 3,773+/- sq. ft. home features 4 bedrooms, 3 full baths, three separate living areas, two full kitchens, a sunroom with scenic farm views, and an attached 3-car garage, plus a detached shop/garage and carport. Designed for entertaining, the outdoor living space includes a covered patio, outdoor kitchen with concrete countertops, custom water feature, mature landscaping, and park-like setting overlooking the berry farm.The custom-built barn is an exceptional multi-purpose space featuring a commercial kitchen, 1 bedroom, 2 full baths, and flexible seating for up to 50 guests. Currently utilized as a successful coffee bar, retail space, Airbnb/VRBO rental, and event venue, it provides outstanding opportunities for supplemental income or business ventures.The property also includes a greenhouse, potting shed, workshop with 220-volt service, orchard, seasonal pond, private well, and approximately 2,200 mature blueberry bushes along with 190 lavender bushes. Established agritourism operations have generated seasonal income through berry and lavender sales, events, hospitality, and retail.Whether you're seeking a private country retreat, family compound, hobby farm, or turnkey agritourism/business opportunity, this remarkable property offers endless possibilities in a truly beautiful setting.
- Listing Status:
- Active
- Data Last Updated:
- September 26, 2026 at 7:21AM
- Listing Office:
- Keller Williams Local : (417) 883-4900
- Listing Agent:
- EA Group : (417) 300-3826
- Contact:
- klrw369@kw.com
- MLS ID:
- 60328435

- General: Rain GuttersAccessory Dwelling UnitStorage
- Style: Traditional
- Other Structures: OutbuildingGreenhouseOtherFront PorchDeckPatioCovered
- Parking: Circular DrivewayGravelGatedGarage Faces SideGarage Faces FrontGarage Door Opener
- Roofing: CompositionMetal
- Windows: MixedDouble Pane Windows
- General: Wood SidingVinyl SidingMetal SidingOnePoured Concrete
- Road/Access: County Road
- Originating MLS: somo
- County: Greene
- Zoning: BEG 419.50 FT N SE COR SE1/4 NE1/4 22/28/20 N 466.69 FT W 46 6.69 FT S 466.69 FTE TO BEG 22/28/202022100005
- Fencing: Barbed Wire
- Water: PrivateCistern
- Sewer: Septic Tank
- Source: somo
This listing courtesy of EA Group , Keller Williams Local
Monthly Payment
- Principal & Interest $
- Property Taxes $
- Home Insurance $
- VA Funding Fee $