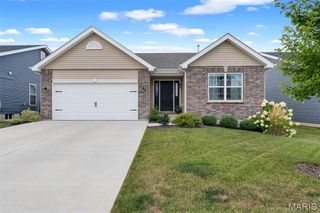
10717 Trenton Lane TBB, Foristell, MO 63348
- 3 beds |
- 2 baths
 Single-Family Home
  Built in ——
  9,583sqft lot
 2 car garage
  $——/sqft
  Listed 14 days ago
Property Description
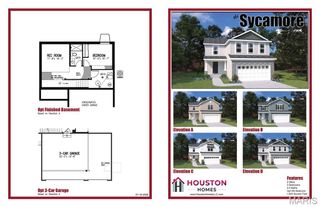
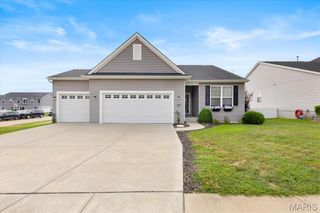
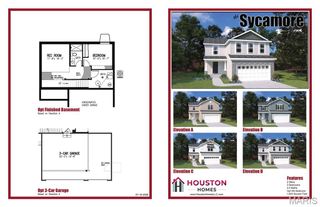
The Brynn model is a 1,490 sq ft ranch with a 2 car garage, with the option of having a 3 car garage. When you walk through the front door you will notice the spacious family room with ceiling fan which is open to the chef's kitchen with a large island and granite counter tops. There are two spacious bedrooms by the entry foyer both with ceiling fans and a bathroom. The massive owner's suite features a large walk in closet, ceiling fan, and bathroom with a double bowl vanity, separate shower with glass shower door, and tub just off the family room. There is a main floor laundry. All appliance packages come with a refrigerator. Downstairs you will notice a full rough in for your future expansion, sump pit with pump, and egress window. Front and side yards will be sodded. All homes come with a 1 yr builder warranty. Come by and pick your lot and make your home your own!
- Listing Status:
- Active
- Date Added:
- July 28, 2026
- Data Last Updated:
- August 11, 2026 at 8:18PM
- Listing Office:
- Brooks & Young Realty : 636-377-4332
- MLS ID:
- 26048324

- General: Lighting
- Style: Ranch
- Other Structures: Patio
- Parking: ConcreteGarageGarage Door OpenerOff StreetParking spaces: 2
- Roofing: Architectural Shingle
- Windows: Insulated WindowsScreensTilt-In Windows
- General: Batts InsulationConcreteVinyl SidingOneConcrete Perimeter
- Road/Access: Concrete
- HOA Amenities: Common Area MaintenanceOtherSnow Removal250.0Annually
- Originating MLS: maris2
- School District: Wright City R-II
- County: Warren
- Zoning: Lot 38004-13.0-0-00-018.143.000
- Utilities: Cable AvailableElectricity ConnectedNatural Gas AvailablePhone AvailableSewer ConnectedUnderground UtilitiesWater Connected220 Volts
- Water: Public
- Sewer: Public Sewer
- Source: maris2
This listing courtesy of Brooks & Young Realty
Monthly Payment
- Principal & Interest $
- Property Taxes $
- Home Insurance $
- VA Funding Fee $

 New - 1 day ago