719 White Oak Lane, Gladstone, MO 64116
- 5 beds |
- 4 baths |
- 3,613 sqft
 Single-Family Home
 Built in 1986
 0.34acre lot
 3 car garage
 $177/sqft
 Listed 24 days ago
Property Description
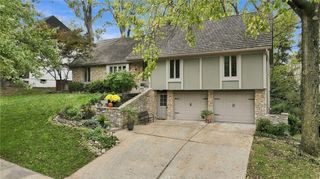
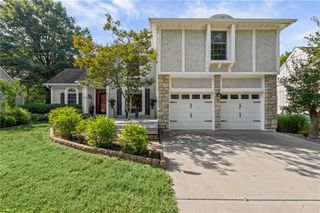
This cheery house on the hill has been *extremely* well-maintained and is ready to welcome its new owners! This house offers PLENTY of space with five true bedrooms! Tons of storage in the unfinished basement area and the three car side-entry garage! The eat-in kitchen features hardwood floors, granite counters and stainless appliances (double oven!). Spacious adjoining living room has cozy fireplace for your upcoming holiday season and features beautiful double doors to the den as well. Upstairs you'll find four of the bedrooms - the primary bedroom has soaring vaulted ceiling and ceiling fan, an en suite bath with big double vanity, jetted tub and walk-in shower, plus a BIG walk-in closet. Immediately adjacent is a second bedroom which would make a fantastic sitting room, office, or nursery (with its own fireplace!). Two more bedrooms and a full bath complete this level. Downstairs, you'll find a full finished walk-out basement with super high not-at-all-like-a-basement ceiling and kitchenette, PLUS a true fifth bedroom and full bathroom for guests or older kids who need some space of their own! You can walk to the nearby elementary school and the beautiful associated walking trails around it. Located in the highly rated North Kansas City School District with plenty of shopping and dining nearby. Mature trees, brick patio with firepit, a corner lot, and a cul-de-sac all in one package here, plus incredible convenience to literally everything that Kansas City has to offer - all this and thanks to being in Gladstone, NO E-TAX!
- Listing Status:
- Active
- Data Last Updated:
- November 10, 2026 at 1:19PM
- Listing Office:
- Keller Williams KC North : 816-452-4200
- Listing Agent:
- Jocelyn Rivard : 816-237-9777
- Contact:
- 816-237-9777
- MLS ID:
- 2646985
- Style: Traditional
- Other Structures: DeckPatio
- Parking: AttachedGarage Faces Side
- Roofing: Composition
- General: 2 Stories
- HOA Amenities: Curbside RecycleTrash500.0Annually
- Originating MLS: hmls
- School District: North Kansas City
- County: Clay
- Zoning: Claymont Estates Lt 2517-208-00-07-001.00
- Water: Public
- Sewer: Public Sewer
- Source: hmls
- Ownership: Private
This listing courtesy of Jocelyn Rivard , Keller Williams KC North
Monthly Payment
- Principal & Interest $
- Property Taxes $
- Home Insurance $
- VA Funding Fee $