505 NW 41st Street, Kansas City, MO 64116
- 4 beds |
- 4 baths |
- 3,832 sqft
 Single-Family Home
 Built in 1978
 0.36acre lot
 2 car garage
 $163/sqft
 Listed 21 days ago
Property Description
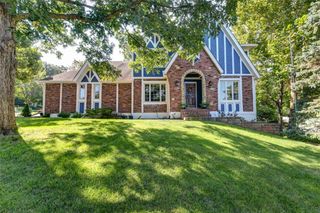
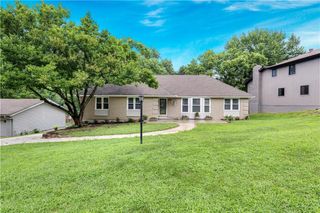
For only the second time since its construction in 1978, this distinctive Kansas City home is being offered for sale! Tucked into a cul-de-sac near Briarcliff, it offers nearly 4,000 square feet of finished living space, with 2,100+ square feet above grade and 1,800+ square feet in the finished walkout basement. Four bedrooms and four full bathrooms pair with thoughtful renovations and memorable architectural details. The formal living room opens to a dedicated dining room with a tray ceiling and statement chandelier. A vaulted great room steals the show with exposed beams, expansive windows, warm wood accents and a floor-to-ceiling stone fireplace. The renovated kitchen features abundant light cabinetry, a contrasting center island, striking stone countertops, tile backsplash, updated lighting, a breakfast area and access to the deck. All four bathrooms have been renovated. The spacious primary bedroom offers its own deck access, while another bedroom currently serves as an office. The expansive walkout lower level is built for gatherings, with a second fireplace, recreation and lounge space, a bar with seating and a distinctive ceiling treatment. Outside, multiple decks, mature trees, established landscaping and terraced stone walls create inviting places to relax or entertain. Stone accents enhance the exterior, while plantation shutters, Renewal by Andersen windows, Pella sliding doors, ample closets, a tile roof and two-car garage add lasting appeal. Other updates include an approximately five-year-old HVAC system and water heater, a one-year-old second-floor mini-split AC unit, new Bosch dishwasher and two-year-old GE refrigerator. Enjoy nearby Briarcliff shopping and dining with convenient access to downtown Kansas City.
- Listing Status:
- Active
- Data Last Updated:
- November 10, 2026 at 1:19PM
- Listing Office:
- RE/MAX Elite, REALTORS : 816-373-8400
- Listing Agent:
- Jason Rains : 816-305-7138
- Contact:
- 816-305-7138
- MLS ID:
- 2648139
- Parking: AttachedGarage Door OpenerGarage Faces Front
- Roofing: Concrete
- General: 1.5 StoriesRaised 1.5 Story
- Originating MLS: hmls
- School District: North Kansas City
- County: Clay
- Zoning: BRIARWOOD WEST 1ST PLAT LT 10 BLK 117-212-00-08-015.00
- Water: Public
- Source: hmls
- Ownership: Private
This listing courtesy of Jason Rains , RE/MAX Elite, REALTORS
Monthly Payment
- Principal & Interest $
- Property Taxes $
- Home Insurance $
- VA Funding Fee $