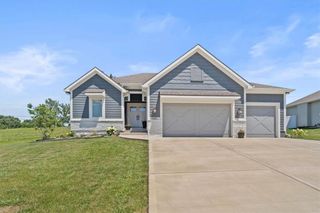
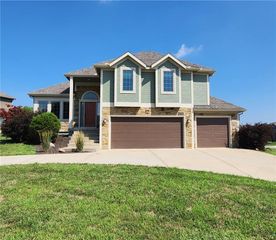
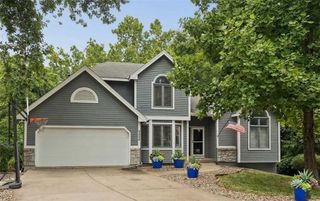
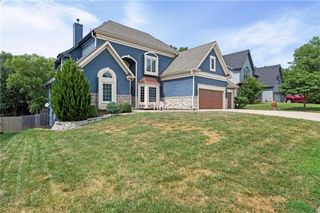
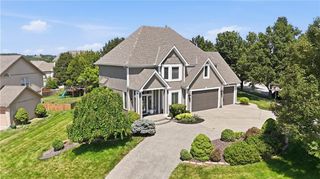
404 NW Briarcliff Road, Kansas City, MO 64116
- 4 beds |
- 4 baths |
- 3,160 sqft
 Single-Family Home
  Built in 1966
  —— sqft lot
  2 car garage
  $171/sqft
  Listed 14 days ago
Property Description
Welcome to 404 NW Briarcliff Road—a beautifully renovated 1.5-story home offering four bedrooms, four bathrooms, and thoughtfully updated living spaces throughout! The versatile floor plan features three bedrooms and two full bathrooms on the main level, plus a spacious fourth bedroom and full bathroom upstairs, now enhanced with a brand-new mini-split system for added year-round comfort. Nearly every detail has been refreshed, including all-new windows, refinished hardwood floors, fresh interior paint, new light fixtures, ceiling fans, and energy-efficient LED lighting. The stunning white kitchen has been completely redesigned with new cabinetry, stainless steel appliances, a beautiful tile backsplash, and eye-catching herringbone tile flooring. Each bathroom has also been fully renovated with high-end tilework and stylish shower finishes. The finished lower level provides even more room to spread out, featuring laminate flooring, an expansive recreation room with a fireplace, and two bonus rooms ideal for non-conforming bedrooms, home offices, a gym, or hobby space. Both fireplaces have been freshly painted, adding a clean, updated look. Outside, the seller has continued investing in the property with fresh landscaping, newly trimmed trees surrounding the home, a brand-new deck, new concrete driveway and walkway, and an epoxied garage floor. Adding even more curb appeal and convenience, the city has also recently installed a brand-new sidewalk directly in front of the home. With extensive renovations and recent improvements inside and out, this truly move-in-ready home combines classic character with the fresh finishes, thoughtful upgrades, and modern conveniences today’s buyers are looking for!
- Listing Status:
- Active
- Data Last Updated:
- August 12, 2026 at 1:20AM
- Listing Office:
- ReeceNichols - Leawood : 913-851-7300
- Listing Agent:
- Andrew Caldwell : 913-787-2421
- Contact:
- 913-787-2421
- MLS ID:
- 2634186
- Style: Traditional
- Other Structures: Deck
- Parking: AttachedGarage Faces Rear
- Roofing: Composition
- General: Raised RanchReverse 1.5 Story
- HOA Amenities: 300.0Annually
- Originating MLS: hmls
- School District: North Kansas City
- County: Clay
- Zoning: CLAYMONT LT 52 BLK 217-212-00-03-033.00
- Water: Public
- Sewer: Public Sewer
- Source: hmls
- Ownership: Private
This listing courtesy of Andrew Caldwell , ReeceNichols - Leawood
Monthly Payment
- Principal & Interest $
- Property Taxes $
- Home Insurance $
- VA Funding Fee $

 New - 3 days ago