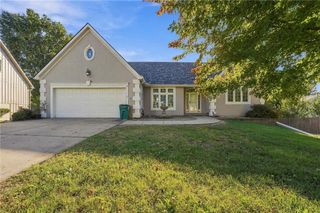
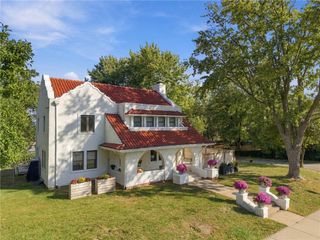
5021 NW Timberline Drive, Riverside, MO 64150
- 4 beds |
- 3 baths |
- 3,088 sqft
 Single-Family Home
 Built in 2017
 9,148sqft lot
 2 car garage
 $152/sqft
 Listed 8 days ago
Property Description
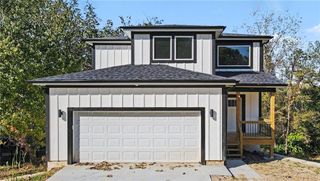
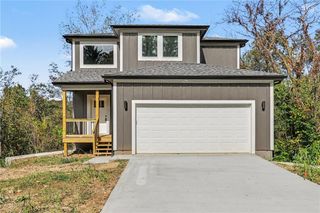
Welcome to this inviting 4-bedroom, 2.5-bath home offering an open floor plan, generous living spaces, and a layout designed for everyday comfort and entertaining! The main living area flows seamlessly into the kitchen and dining spaces, creating a welcoming setting for gathering with family and friends. The large primary suite offers a private retreat, complete with a walk-in closet, spacious bathroom, and the added convenience of laundry located just off the bedroom. Three additional bedrooms provide plenty of flexibility for family, guests, or a home office. The expansive walk-out lower level with soaring ceilings adds even more room to spread out, making it a great space for movie nights, watching the big game, or entertaining. With comfortable living spaces, a functional floor plan, and plenty of room to make your own, this home has so much to offer!
- Listing Status:
- Active
- Data Last Updated:
- November 10, 2026 at 7:20AM
- Listing Office:
- Keller Williams Realty Partners Inc. : 913-906-5400
- Listing Agent:
- Malina Group : 913-645-5130
- Contact:
- 913-645-5130
- MLS ID:
- 2649461
- Style: Traditional
- Other Structures: Deck
- Parking: AttachedGarage Faces Front
- Roofing: Composition
- Windows: Thermal Windows
- General: 2 Stories
- HOA Amenities: Trail(s)
- Originating MLS: hmls
- School District: Park Hill
- County: Platte
- Zoning: GATE WOODS 3RD LOT 6119-80-33-300-006-054-000
- Water: Public
- Sewer: Public Sewer
- Source: hmls
- Ownership: Private
This listing courtesy of Malina Group , Keller Williams Realty Partners Inc.
Monthly Payment
- Principal & Interest $
- Property Taxes $
- Home Insurance $
- VA Funding Fee $