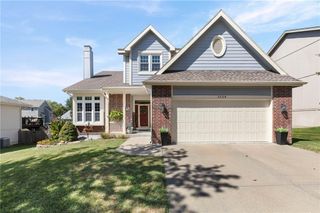
6004 NW Crystal Pool Drive, Platte Woods, MO 64151
- 4 beds |
- 3 baths |
- 3,240 sqft
 Single-Family Home
  Built in 1959
  —— sqft lot
  2 car garage
  $148/sqft
  Listed 22 days ago
Property Description
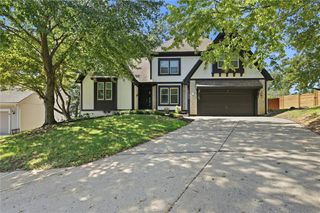
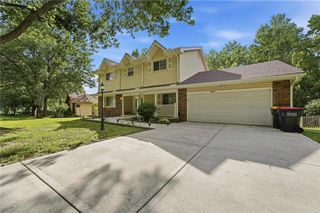
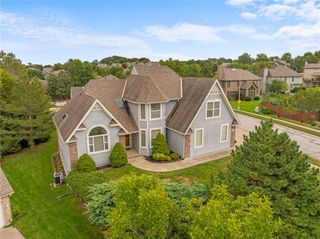
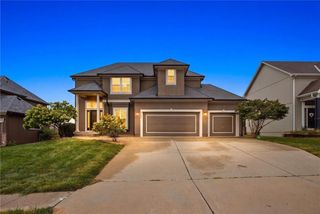
This 1959 ranch-style home has personality in all the right places, along with updates that add peace of mind—including a new roof and gutters installed in July and newer appliances. Situated on a beautifully landscaped corner estate lot surrounded by mature trees, this is a setting where visits from local wildlife aren’t unusual. Designed for easy main-level living, the home offers 4 bedrooms, including a former fourth bedroom currently transformed into an expansive walk-in closet that the seller can convert back. Three living areas provide plenty of room to gather, entertain, or simply spread out, while large front windows fill the main level with natural light and showcase the home’s mid-century character. The finished walk-out lower level offers incredible flexibility and could easily function as separate living quarters. Featuring a bedroom, spacious living area, half bath, and coffee/bistro area, the lower level has separate access through the garage, providing added privacy from the main living areas. With its walk-out design and versatile layout, this space offers numerous possibilities for guests, a private retreat, home office, or additional living space. The cherry on top—the LOCATION! It’s hard to beat!! Enjoy convenient access to KCI Airport, the new Morton Amphitheater, Downtown Parkville, Zona Rosa, shopping, dining, and major highways, all while tucked into an established neighborhood with room to breathe. Mid-century character, main-level living, valuable recent updates, indoor-outdoor entertaining, and a fantastic Northland location—all in the Park Hill School District.
- Listing Status:
- Active
- Data Last Updated:
- September 26, 2026 at 3:20AM
- Listing Office:
- United Real Estate Kansas City : 816-629-4494
- Listing Agent:
- Tiana Daugherity : 816-582-8391
- Contact:
- 816-582-8391
- MLS ID:
- 2640452
- Style: A-Frame
- Other Structures: DeckPatio
- Parking: AttachedGarage Door OpenerGarage Faces Front
- Roofing: Composition
- Windows: Window Coverings
- General: Ranch
- HOA Amenities: 0.0
- Originating MLS: hmls
- School District: Park Hill
- County: Platte
- Zoning: LOT:221 DIST:13 CITY/MUNI/TWP:PLATTE WOODS SEC/TWN/RNG/MER:SEC 18 TWN 51N RNG 33W FRITZDALE ALL LOT 21 AND PT 22 DAF : BEG NE COR LOT 2 FRITZDALE TH ALG NAND E LI SD19-40-18-300-001-002-000
- Water: Public
- Sewer: Public Sewer
- Source: hmls
- Ownership: Private
This listing courtesy of Tiana Daugherity , United Real Estate Kansas City
Monthly Payment
- Principal & Interest $
- Property Taxes $
- Home Insurance $
- VA Funding Fee $

 New - 22 hours ago