3809 NW Old Stagecoach Road, Kansas City, MO 64154
- 5 beds |
- 3 baths |
- 2,671 sqft
 Single-Family Home
 Built in 2014
 8,276sqft lot
 2 car garage
 $168/sqft
 Listed 13 days ago
Property Description
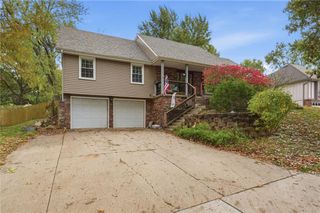
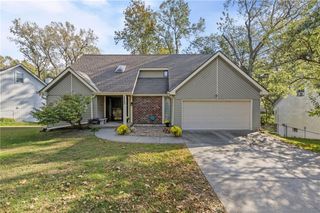
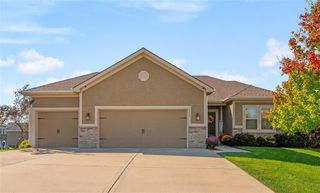
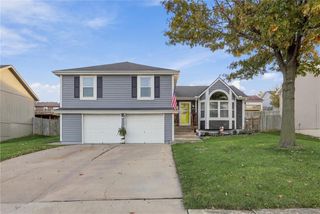
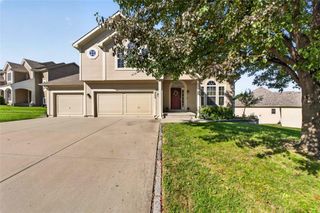
Welcome home to this spacious and beautifully designed 5-bedroom, 3-bath home offering exceptional space, versatility, and move-in-ready appeal. With five bedrooms—a rare find in the neighborhood—this home combines inviting living spaces with thoughtful updates throughout. Great curb appeal welcomes you inside to an open and warm main level featuring a cozy living room with a fireplace that flows seamlessly into the kitchen, creating the perfect setting for entertaining and everyday living. The kitchen is conveniently located near the laundry room for added functionality. The upper level offers three bedrooms, including a spacious primary suite featuring a beautiful en-suite bathroom with double vanities, gorgeous tilework, and a tub/shower combination, along with a large walk-in closet. Two additional bedrooms provide flexibility for guests, a home office, or growing household needs. The expansive lower level adds even more living space with two additional bedrooms, a generous area for entertaining, dedicated storage, and a convenient countertop bar—ideal for hosting gatherings, game days, or relaxing evenings at home. Enjoy peace of mind with a new roof, fresh paint and new carpet throughout the entire home, plus an expanded backyard patio ready for outdoor entertaining and enjoying the seasons. With its generous space, versatile layout, and extensive updates, this home is truly ready for its next owner to move in and enjoy!
- Listing Status:
- Active
- Data Last Updated:
- November 10, 2026 at 7:20AM
- Listing Office:
- Keller Williams KC North : 816-452-4200
- Listing Agent:
- Hannah Sharp : 816-896-1282
- Contact:
- 816-896-1282
- MLS ID:
- 2649182
- Style: Traditional
- Other Structures: Covered Patio
- Parking: AttachedGarage Door OpenerGarage Faces FrontSecured
- Roofing: Composition
- Windows: Thermal Windows
- General: RanchReverse 1.5 Story
- HOA Amenities: Pool375.0Annually
- Originating MLS: hmls
- School District: Platte County R-III
- County: Platte
- Zoning: GENESIS PLACE 1ST LOT 3A PARCEL OF LAND IN A SUBDIVISION IN PLATTE COUNTYKANSAS CITY MISSOURI19-30-05-100-002-003-000
- Fencing: PrivacyWood
- Water: Public
- Sewer: Public Sewer
- Source: hmls
- Ownership: Private
This listing courtesy of Hannah Sharp , Keller Williams KC North
Monthly Payment
- Principal & Interest $
- Property Taxes $
- Home Insurance $
- VA Funding Fee $