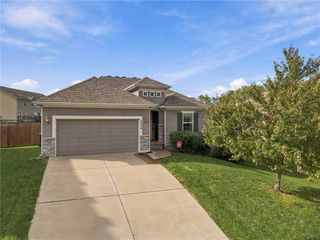
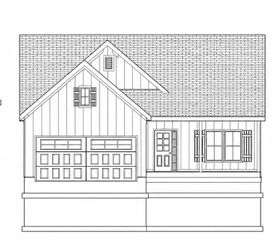
9004 N Cosby Avenue, Kansas City, MO 64154
- 5 beds |
- 3 baths |
- 2,986 sqft
 Single-Family Home
 Built in 2007
 0.28acre lot
 3 car garage
 $149/sqft
 Listed 25 days ago
Property Description
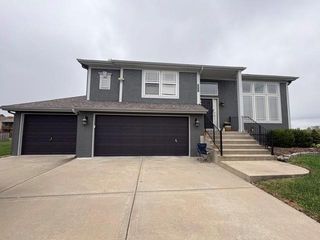
With an abundance of finished square feet, this well-maintained Autumn Ridge property has room for everyone and everything. This California Split|Tri-Level is located on a quiet street. The Great Room welcomes you with soaring ceilings and a corner fireplace. On the 2nd level, you will find the Kitchen and Dining Area which overlooks the Great Room. Down the hall, you will find two Bedrooms, a full Bath, and a Laundry Area. Head up the stairs to the 3rd level and a fabulous Primary Suite with a vaulted ceiling, full of natural light. The Ensuite Bath includes a tub, shower, dual sink vanity, and a large walk-in closet. The lower level includes a large Family Room, the 4th and 5th Bedrooms, and a full Bathroom. The 5th Bedroom could also be used as flex space for a Game Room, Media Room, Play Room, Home Gym, etc. Walk out to a large (43' x 10.5') concrete Patio and Backyard. A three-car Garage offers extra storage space. Autumn Ridge is perfectly located in Platte County with easy access to all highways, the Airport, shopping, and restaurants.
- Listing Status:
- Active
- Data Last Updated:
- November 10, 2026 at 7:20AM
- Listing Office:
- Platinum Realty LLC : 888-220-0988
- Listing Agent:
- Jacque Ross : 816-944-8244
- Contact:
- 816-944-8244
- MLS ID:
- 2645893
- General: Bath
- Style: Traditional
- Other Structures: DeckPatio
- Parking: AttachedBuilt-InGarage Faces Front
- Roofing: Composition
- Windows: Thermal Windows
- General: California SplitTri Level
- Road/Access: Paved
- HOA Amenities: Community CenterPlay AreaPoolAll Amenities0.0
- Originating MLS: hmls
- School District: Park Hill
- County: Platte
- Zoning: Lot 345 6th Plat19-30-06-400-010-012-000
- Water: Public
- Sewer: Public Sewer
- Source: hmls
- Ownership: Private
This listing courtesy of Jacque Ross , Platinum Realty LLC
Monthly Payment
- Principal & Interest $
- Property Taxes $
- Home Insurance $
- VA Funding Fee $