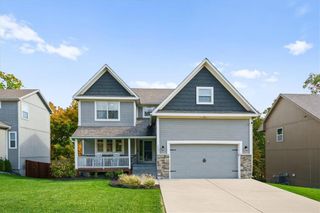
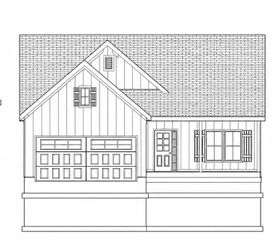
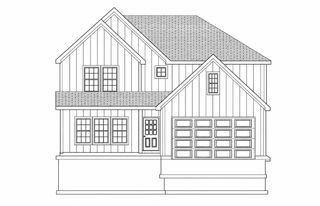
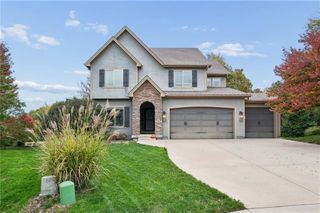
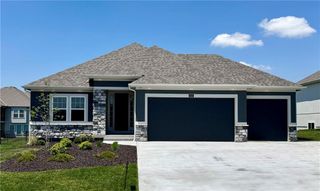
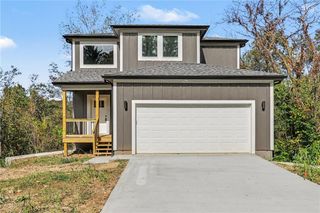
5514 NW Verlin Drive, Parkville, MO 64152
- 4 beds |
- 3 baths |
- 2,625 sqft
 Single-Family Home
 Built in 2025
 9,583sqft lot
 2 car garage
 $200/sqft
 Listed 17 days ago
Property Description
Brand-new construction thoughtfully set within an established Parkville neighborhood! Intentionally crafted for everyday living, the heart of the home unfolds around a waterfall kitchen island, framed by ceiling-height perimeter cabinetry that maximizes both beauty and storage. The oversized mudroom features custom built-ins to keep bags, footwear, and outerwear neatly organized right where you enter and ready to grab as you go. Open sight lines and wide plank hardwood floors throughout the main level create an expansive yet cohesive feel for effortless entertaining. With a flip of a switch, the electric fireplace adds instant warmth and ambiance to any occasion. With a bistro table and coffee set to brew, the outdoor balcony is your morning go-to for peaceful views of treed green space that shade a meandering creek just beyond the property line. The upstairs takes shape with plush carpeting and a concealed laundry closet located just steps from all four bedrooms that uniquely feature abundant closet space. Both full baths showcase stunning hexagon tile floors and beautifully tiled showers accented by sleek horizontal windows that fill the space with natural light. The walk-out lower level of the two-tier basement offers an expansive, blank canvas—an oversized space ready to be tailored to your lifestyle. This popular location within the Park Hill School District enjoys many neighborhood perks—pool, clubhouse, tennis & basketball courts—or add your own sport court in the two-story basement!
- Listing Status:
- Active
- Data Last Updated:
- November 10, 2026 at 7:20AM
- Listing Office:
- Keller Williams Realty Partners Inc. : 913-906-5400
- Listing Agent:
- Kelli Becks : 913-579-7622
- Contact:
- 913-579-7622
- MLS ID:
- 2648177
- General: Balcony
- Style: Traditional
- Other Structures: Deck
- Parking: Attached
- Roofing: Composition
- General: 2 Stories
- Road/Access: Paved
- HOA Amenities: ClubhouseCommunity CenterPlay AreaPoolTennis Court(s)Trail(s)600.0Annually
- Originating MLS: hmls
- School District: Park Hill
- County: Platte
- Zoning: WALNUT CREEK ACRES 5TH LOT 19 BLK 120-80-27-300-005-071-000
- Water: Public
- Sewer: Public Sewer
- Source: hmls
- Ownership: Private
This listing courtesy of Kelli Becks , Keller Williams Realty Partners Inc.
Monthly Payment
- Principal & Interest $
- Property Taxes $
- Home Insurance $
- VA Funding Fee $