345 Gladstone Boulevard, Kansas City, MO 64124
- 4 beds |
- 3 baths |
- 3,320 sqft
 Single-Family Home
 Built in 1905
 8,712sqft lot
 —— car garage
 $128/sqft
 Listed 7 days ago
Property Description
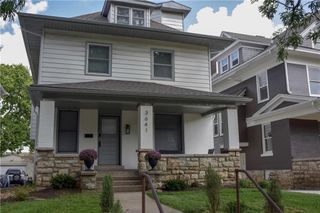
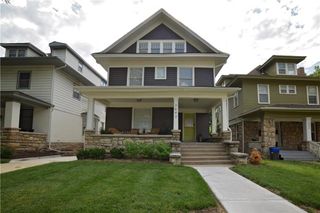
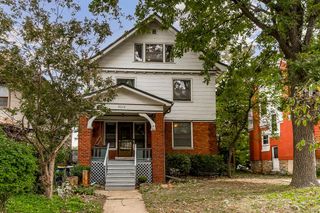
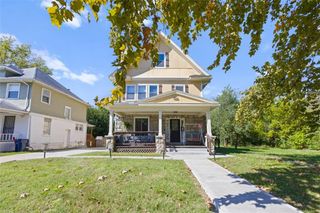
Welcome to the Pinkerton home, a beautiful 1905 modified Foursquare featuring classic Kansas City Shirtwaist architecture and Craftsman details throughout. Located in the historic Scarritt Point district, this 3,320-square-foot home offers incredible character, including a two-story stone tower and an expansive covered front porch with original stonework and beadboard ceiling. The spacious entry foyer features beautiful hardwood floors, original woodwork, substantial trim, and a stunning staircase with a built-in bench and leaded glass window. Plenty of room for a piano or additional sitting area. The living room offers built-in bookcases, a ventless fireplace, and abundant natural light, opening into a generous formal dining room. The kitchen features butcher-block countertops, glass-front cabinetry, and pantry storage. A half bath completes the main level. The second floor offers three spacious bedrooms, walk-in closets, an updated full bathroom, and an additional room that could be converted into an expanded primary closet or dressing room. The finished third floor provides great additional living space for a game room, office, or media room. The walk-up basement includes another full bathroom and plenty of storage. Additional features include hardwood floors, vinyl replacement windows throughout much of the home, window blinds, a fenced backyard, storage shed, and side entry to the driveway. Major updates include a brand-new roof scheduled for installation, furnace and A/C approximately five years old, water heater two years old, and refrigerator three years old. The one-year-old washer and dryer also remain with the property. Conveniently located near the Kansas City Museum, Cliff Drive, and downtown Kansas City. A wonderful opportunity to own a historic home with beautiful architectural details, generous living spaces, and important updates.
- Listing Status:
- Active
- Data Last Updated:
- November 10, 2026 at 7:20AM
- Listing Office:
- LPT Realty LLC : 417-813-1762
- Listing Agent:
- Shanan Steere : 913-972-8599
- Contact:
- 913-972-8599
- MLS ID:
- 2649946
- General: Dormer
- Style: Victorian
- Other Structures: Covered Patio
- Parking: Off Street
- Roofing: Composition
- Windows: Thermal Windows
- General: 2.5 Stories
- Road/Access: Paved
- Originating MLS: hmls
- School District: Kansas City Mo
- County: Jackson
- Zoning: SMART'S D O ADD E 145' OF LOT 5813-930-12-08-00-0-00-000
- Fencing: MetalPrivacyWood
- Water: Public
- Sewer: Public Sewer
- Source: hmls
- Ownership: Private
This listing courtesy of Shanan Steere , LPT Realty LLC
Monthly Payment
- Principal & Interest $
- Property Taxes $
- Home Insurance $
- VA Funding Fee $