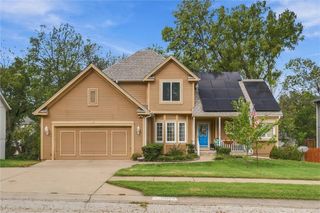
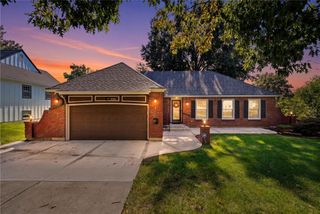
1001 NE 46th Terrace, Kansas City, MO 64116
- 5 beds |
- 3 baths |
- 2,931 sqft
 Single-Family Home
 Built in 1966
 0.33acre lot
 2 car garage
 $116/sqft
 Listed 27 days ago
Property Description
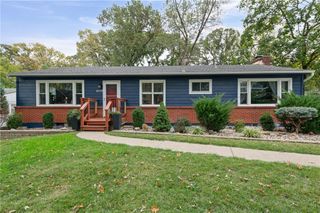
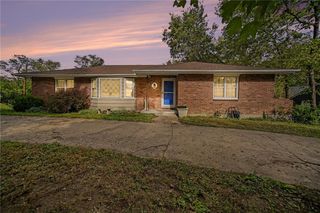
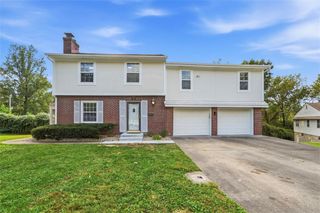
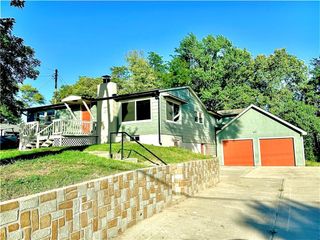
This is a stunner! Beautifully remodeled and updated unique raised ranch offering 5 bedrooms, 2.5 baths and an abundance of living space! One of the large homes in the area, this unique property sits on a spacious fenced lot and features an oversized 2 car garage. The lower-level entry welcomes you into a cozy entryway with a half bath and transitions into the large finished living space featuring ceiling beams, brick fireplace, wet bar and dedicated laundry room. Upstairs, the main level shines with updates throughout, extra large living room w/second fireplace, formal dining room, and enormous kitchen featuring granite, stainless appliances, gas stove, built-ins, glass front cabinetry and a charming Dutch door. Three spacious main-level bedrooms offer hardwood floor and convenient access to a Jack/Jill style bath that also serves the Primary bedroom. The upper level (3rd) adds two exceptionally large bedrooms with hardwood floors, abundant closet space and 2 brand new mini-split systems. A second full bath and additional laundry area provide added convenience, while a bonus room with skylights offers endless possibilities for a play room, yoga room, hobby or plant retreat. Enjoy the expansive, fully fenced backyard with a new wood deck area, new patio and additional driveway access to the backyard. With it's generous square footage, distinctive character, extensive updates and incredible living space, this home is a rare find with room to grow. New roof just installed.
- Listing Status:
- Active
- Data Last Updated:
- November 10, 2026 at 7:20AM
- Listing Office:
- BHG Kansas City Homes : 816-436-3600
- Listing Agent:
- Leslie Hogan : 816-730-0155
- Contact:
- 816-730-0155
- MLS ID:
- 2647268
- Style: Traditional
- Parking: AttachedGarage Faces FrontOff Street
- Roofing: Composition
- Windows: Window CoveringsSkylight(s)Thermal Windows
- General: Raised Ranch
- HOA Amenities: 0.0Annually
- Originating MLS: hmls
- School District: North Kansas City
- County: Clay
- Zoning: BEL REY ADDITION LT 6 BLK 317-306-00-04-002.00
- Fencing: MetalWood
- Water: Public
- Sewer: Public Sewer
- Source: hmls
- Ownership: Investor
- Exclusions: Fireplaces and Fridge
This listing courtesy of Leslie Hogan , BHG Kansas City Homes
Monthly Payment
- Principal & Interest $
- Property Taxes $
- Home Insurance $
- VA Funding Fee $