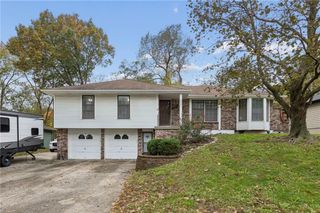
5416 NE Circle Drive, Kansas City, MO 64119
- 4 beds |
- 3 baths |
- 2,455 sqft
 Single-Family Home
 Built in 1941
 0.42acre lot
 2 car garage
 $136/sqft
 Listed 29 days ago
Property Description
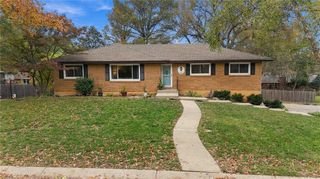
WELCOME HOME to this NEWLY RENOVATED 4BR/2.1BA home on a cul-de-sac street! Featuring all-NEW paint, flooring and lighting throughout as well as a NEW water heater! With two separate living room areas, you can easily customize the layout to fit your family's lifestyle. Upon entering, a striking brick FIREPLACE sets an inviting tone for intimate gatherings or cozy family nights. Sightlines into the dining area and kitchen make hosting effortless. The updated kitchen boasts sleek QUARTZ countertops, crisp white cabinetry, counter seating and direct access to the SCREENED-IN PORCH—a perfect retreat for outdoor dining or peaceful relaxation. Upstairs, you will find a SPACIOUS primary bedroom with an updated ENSUITE bathroom, three well-sized secondary bedrooms, and an updated full hall bath. The FINISHED WALK-OUT basement offers a speakeasy-inspired vibe, complete with a stone accent wall, wet bar, and billiard lighting creating a fun space to entertain friends and family. Out back, enjoy a spacious yard with a DECK, as well as a FIREPIT and picnic table ideal for gathering in the cooler weather! LOCATION next to Big Shoal Greenway and Big Shoal Creek Trail, area shopping and convenient freeway access. Don’t miss this opportunity!! *Agent owned
- Listing Status:
- Active
- Data Last Updated:
- November 10, 2026 at 12:20PM
- Listing Office:
- KW KANSAS CITY METRO : 913-825-7500
- Listing Agent:
- THE FUSSELL GROUP : 816-401-3716
- Contact:
- 816-401-3716
- MLS ID:
- 2646933
- General: Fire Pit
- Style: Traditional
- Other Structures: Shed(s)PorchDeck
- Parking: AttachedGarage Door OpenerGarage Faces Front
- Roofing: Composition
- General: 2 Stories
- Originating MLS: hmls
- School District: North Kansas City
- County: Clay
- Zoning: GREEN HAVEN LT 7814-713-00-07-2.00
- Water: Public
- Sewer: Public Sewer
- Source: hmls
- Ownership: Investor
This listing courtesy of THE FUSSELL GROUP , KW KANSAS CITY METRO
Monthly Payment
- Principal & Interest $
- Property Taxes $
- Home Insurance $
- VA Funding Fee $

 New - 1 day ago