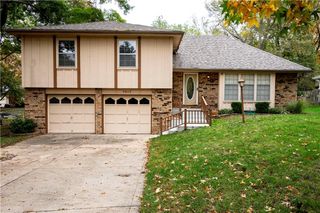
4329 N Wyandotte Street, Kansas City, MO 64116
- 4 beds |
- 2 baths |
- 2,392 sqft
 Single-Family Home
 Built in 1957
 10,454sqft lot
 2 car garage
 $130/sqft
 Listed 11 days ago
Property Description
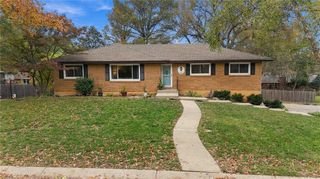
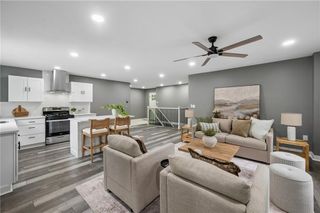
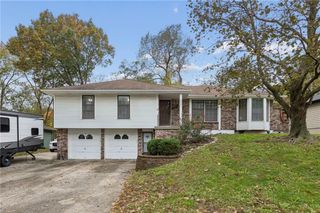
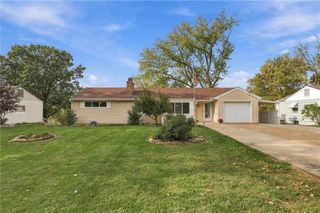
Welcome to 4329 N Wyandotte Street! This charming raised ranch is nestled on a quiet cul-de-sac in an established, desirable Kansas City neighborhood. Lovingly maintained by the seller, this home offers a wonderful combination of character, comfort, and important updates. The main level features beautiful hardwood floors, a spacious living room, a separate family room, and an eat-in kitchen, providing plenty of room for everyday living and entertaining. You'll also find two generously sized bedrooms and an updated full bathroom on the main level. The lower level offers two additional bedrooms and another full bathroom, providing flexibility for family, guests, a home office, or additional living space. Throughout the home, you'll appreciate the abundance of built-in cabinets and shelving, offering terrific storage while adding to the home's character and charm. You'll appreciate the peace of mind that comes with newer siding, replacement of most windows, and an HVAC system that's only about a year old. Outside, enjoy the fenced backyard with room for pets, play, or outdoor entertaining. The covered carport behind the home provides convenient additional parking or could easily double as a covered patio area—perfect for relaxing or firing up the BBQ grill. If you've been searching for a home with character, functional living spaces, thoughtful updates, and a great neighborhood setting, this one deserves a look. Don't miss your opportunity to make this charming home your own!
- Listing Status:
- Active
- Data Last Updated:
- November 10, 2026 at 6:18AM
- Listing Office:
- RE/MAX Elite, REALTORS : 816-373-8400
- Listing Agent:
- Wes Graves : 816-651-1182
- Contact:
- 816-651-1182
- MLS ID:
- 2649583
- Style: Traditional
- Other Structures: PorchDeck
- Parking: BasementCarportGarage Faces Rear
- Roofing: Composition
- General: Raised Ranch
- Originating MLS: hmls
- School District: North Kansas City
- County: Clay
- Zoning: Lot 13Block 2Dundee Manor17-309-00-03-012.00
- Fencing: Wood
- Water: Public
- Sewer: Public Sewer
- Source: hmls
- Ownership: Private
This listing courtesy of Wes Graves , RE/MAX Elite, REALTORS
Monthly Payment
- Principal & Interest $
- Property Taxes $
- Home Insurance $
- VA Funding Fee $

 New - 1 day ago