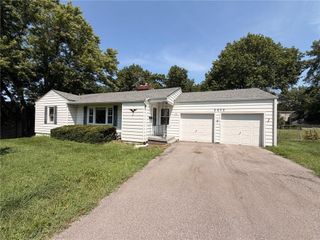
5712 N Adrian Avenue, Kansas City, MO 64151
- 3 beds |
- 2 baths |
- 2,063 sqft
 Single-Family Home
 Built in 1954
 0.49acre lot
 1 car garage
 $145/sqft
 Listed 8 days ago
Property Description
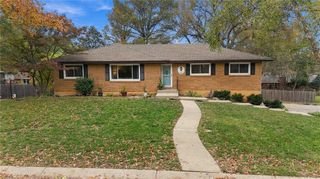
Classic ranch-style design defines this single-story residential home in Kansas City. The exterior is composed of vinyl siding and wood siding under a shingle roof, complemented by an attached garage, a carport, and an expansive concrete driveway. Inside, the living room features wood flooring and a classic brick fireplace. The kitchen is equipped with built-in features, painted cabinets, tile flooring, and appliances including a dishwasher, disposal, refrigerator, gas range, oven, and range hood. An open dining and kitchen space displays wood and tile flooring, complete with ceiling fans. Three bedrooms feature wood flooring and ceiling fans, with all window covers included. The home includes two full bathrooms finished with tile flooring. The lower level offers a finished basement with vinyl flooring and a basement fireplace, alongside an unfinished concrete basement containing laundry utilities, a washer, a dryer, and walk-out access. Outdoor living features include an elevated wooden deck, a firepit, and shed. The property features in a large lot just under half an acre. Schedule a time to view this property and explore its features in person.
- Listing Status:
- Active
- Data Last Updated:
- November 10, 2026 at 7:20AM
- Listing Office:
- Platinum Realty LLC : 888-220-0988
- Listing Agent:
- Petit Home Group : 816-799-4905
- Contact:
- 816-799-4905
- MLS ID:
- 2649061
- General: Fire Pit
- Style: Contemporary
- Other Structures: OutbuildingDeck
- Parking: AttachedCarportGarage Door Opener
- Roofing: Composition
- Windows: Window CoveringsStorm Window(s)
- General: Ranch
- HOA Amenities: 0.0
- Originating MLS: hmls
- School District: Park Hill
- County: Platte
- Zoning: Lot 11Blk 2 Breen Hills 8t19-9.0-29-400-010-029-000
- Fencing: Metal
- Water: Public
- Sewer: Public Sewer
- Source: hmls
- Ownership: Private
This listing courtesy of Petit Home Group , Platinum Realty LLC
Monthly Payment
- Principal & Interest $
- Property Taxes $
- Home Insurance $
- VA Funding Fee $

 New - 1 day ago