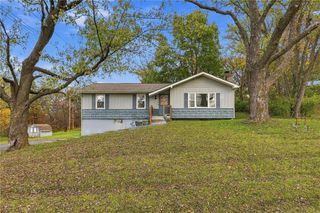
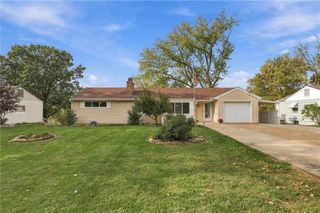
6714 NW Dorsey Drive, Parkville, MO 64152
- 3 beds |
- 3 baths |
- 2,086 sqft
 Single-Family Home
 Built in 1965
 0.4acre lot
 2 car garage
 $168/sqft
 Listed 5 days ago
Property Description
Tucked away on a quiet cul-de-sac in the desirable Park Hill School District, this beautifully refreshed home offers the perfect blend of privacy, comfort, and thoughtful updates. Fresh interior paint creates a bright, welcoming atmosphere throughout, while updated bathrooms add a fresh, modern touch. The kitchen features stainless steel appliances, all of which stay with the home, making your move that much easier! One of the standout features is the spacious screened-in porch, offering the perfect spot to enjoy your morning coffee, entertain guests, or simply relax while overlooking the private, tree-lined setting. The backyard also features a storage shed for added convenience. Enjoy two spacious living areas, including a cozy lower-level retreat featuring a fireplace framed by beautiful built-ins, perfect for relaxing or entertaining. Beyond the cosmetic updates, you'll appreciate some of the major improvements already completed, including an HVAC system that's approximately 4 years old and a roof that's just 2 years old, complete with solar panels. With its peaceful cul-de-sac location, inviting outdoor living space, and convenient access to everything Parkville has to offer, this home is ready for its next chapter. Schedule your private showing today!
- Listing Status:
- Active
- Data Last Updated:
- November 10, 2026 at 7:20AM
- Listing Office:
- Real Broker, LLC : 785-329-9077
- Listing Agent:
- Chrissy Frazier : 816-518-4181
- Contact:
- 816-518-4181
- MLS ID:
- 2650516
- Style: Traditional
- Other Structures: Shed(s)Screened
- Parking: Attached
- Roofing: Composition
- Windows: Thermal Windows
- General: Split Entry
- Road/Access: Paved
- Originating MLS: hmls
- School District: Park Hill
- County: Platte
- Zoning: COUNTRY GARDENS 4TH LOT 320-60-23-400-001-035-000
- Fencing: MetalWood
- Water: Public
- Sewer: Public Sewer
- Source: hmls
- Ownership: Private
- Exclusions: Fireplace
This listing courtesy of Chrissy Frazier , Real Broker, LLC
Monthly Payment
- Principal & Interest $
- Property Taxes $
- Home Insurance $
- VA Funding Fee $