6108 NW Pineridge Road, Parkville, MO 64152
- 3 beds |
- 3 baths |
- 1,856 sqft
 Single-Family Home
 Built in 1992
 10,454sqft lot
 2 car garage
 $226/sqft
 Listed 4 days ago
Property Description
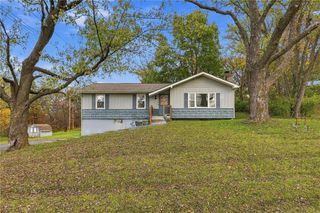
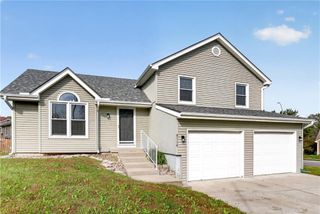
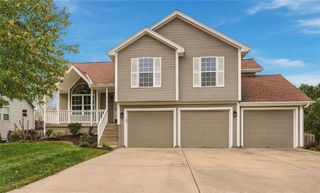
Updated 3-bedroom, 2.5-bath, two-story home in the sought-after Pinecrest neighborhood of Parkville! With an impressive list of recent exterior improvements, including new vinyl siding, shutters, updated windows and skylight, new roof, gutters, and a new composite deck with trex decking, much of the work has already been done for you! Step inside to an inviting living room featuring a see-through gas fireplace shared with the kitchen. The kitchen offers granite countertops, stainless steel appliances, a center island, and pantry, with an adjoining dining area. Step outside onto the new deck overlooking the fully fenced backyard. A convenient half bath completes the main level. Upstairs, the primary suite features a private en-suite bath and walk-in closet. Two additional bedrooms and a full bathroom complete the second level. The unfinished walkout lower level offers abundant storage and endless possibilities for future finished living space. Ideally situated in the heart of Parkville, this home offers convenient access to local schools, shopping, dining, and the charm of historic downtown Parkville.
- Listing Status:
- Active
- Data Last Updated:
- November 10, 2026 at 7:20AM
- Listing Office:
- BHG Kansas City Homes : 816-436-3600
- Listing Agent:
- Generations Real Estate Partners : 816-410-6291
- Contact:
- 816-410-6291
- MLS ID:
- 2650689
- Style: Colonial
- Other Structures: Deck
- Parking: AttachedGarage Door OpenerGarage Faces Front
- Roofing: Composition
- Windows: Skylight(s)
- General: 2 Stories
- Road/Access: Paved
- HOA Amenities: 0.0
- Originating MLS: hmls
- School District: Park Hill
- County: Platte
- Zoning: Pinecrest 2nd Lot 320-7.0-26-100-003-016-003
- Fencing: MetalPartial
- Water: Public
- Sewer: Public Sewer
- Source: hmls
- Ownership: Private
This listing courtesy of Generations Real Estate Partners , BHG Kansas City Homes
Monthly Payment
- Principal & Interest $
- Property Taxes $
- Home Insurance $
- VA Funding Fee $