16107 James Court, Parkville, MO 64152
- 3 beds |
- 3 baths |
- 1,835 sqft
 Single-Family Home
 Built in ——
 0.27acre lot
 2 car garage
 $253/sqft
 Listed 7 days ago
Property Description
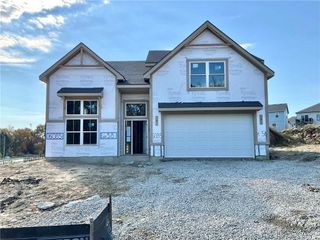
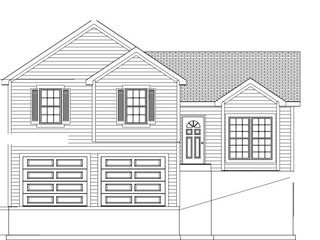
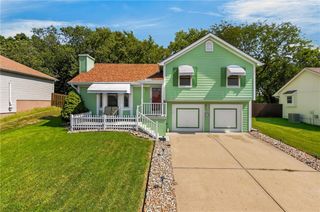
Lot 57 - Introducing The Maple by Hearthside Homes—a thoughtfully designed 2-story home located in a premier neighborhood within the highly rated Park Hill School District. The main level features a welcoming great room with a cozy fireplace accented by built-in cabinetry, along with hardwood flooring throughout the entire first floor. The well-appointed kitchen and dining area includes quartz countertops, a large island, walk-in pantry, and ample cabinetry for everyday functionality and storage. Step outside to enjoy the 12x12 deck with stairs, providing easy access to the backyard and the walkout basement, which offers excellent potential for future living space, a home gym, or a media room—along with plenty of storage. Upstairs, the primary suite offers a relaxing retreat with a double-vanity bath and a generous walk-in closet. Bedrooms 2 and 3 are connected by a convenient Jack-and-Jill bath, and the bedroom-level laundry room adds everyday ease. Residents will appreciate community amenities including a neighborhood pool, plus a prime location near shopping, dining, and airport. Built with Hearthside’s signature quality—including double-wall construction, an I-joist floor system, third-party mechanical inspections, a verified video sewer line scope, and professional HVAC duct cleaning. Every Hearthside home includes a premium builder warranty with one year of workmanship coverage, two years of mechanical systems coverage, and 10 year major structural coverage. This home delivers lasting comfort and peace of mind. Estimated Completion: Feb 1, 2027.
- Listing Status:
- Active
- Data Last Updated:
- November 10, 2026 at 7:20AM
- Listing Office:
- Aristocrat Realty : 816-200-7234
- Listing Agent:
- ReeseMontgomery Team : 816-777-5455
- Contact:
- 816-777-5455
- MLS ID:
- 2650058
- Style: Traditional
- Other Structures: Deck
- Parking: AttachedGarage Faces Front
- Roofing: Composition
- General: 2 Stories
- HOA Amenities: Pool495.0Annually
- Originating MLS: hmls
- School District: Park Hill
- County: Platte
- Zoning: Lot 57 Woods at Creekside999999
- Water: Public
- Sewer: Public Sewer
- Source: hmls
- Ownership: Private
This listing courtesy of ReeseMontgomery Team , Aristocrat Realty
Monthly Payment
- Principal & Interest $
- Property Taxes $
- Home Insurance $
- VA Funding Fee $