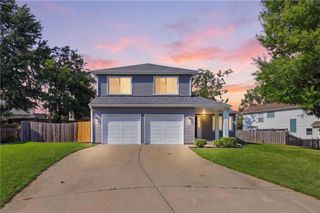
6527 Sioux Drive, Parkville, MO 64152
- 3 beds |
- 3 baths |
- 1,622 sqft
 Single-Family Home
  Built in 1994
  8,276sqft lot
 2 car garage
  $231/sqft
  Listed 18 days ago
Property Description
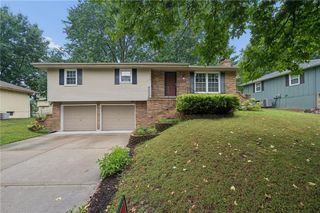
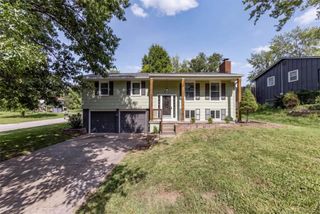
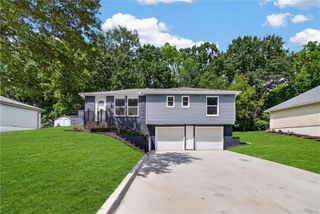
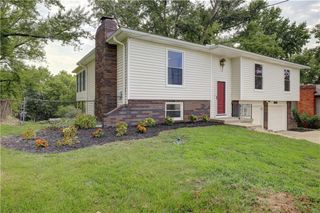
This charming (no HOA) Hidden Valley side-split is a true standout, blending comfort, style, and meticulous care. With three spacious bedrooms and two-and-a-half baths, this home is designed for easy living and effortless entertaining. The heart of the home is a beautifully remodeled kitchen, featuring sleek granite countertops and a stylish tiled backsplash—perfect for whipping up your favorite meals. The primary suite serves as your private retreat, complete with its own dedicated bathroom. Need more room to roam? The finished basement offers versatile extra space, plus a convenient half-bath and laundry area. Step outside and discover your own personal oasis. Whether you’re sipping morning coffee on the welcoming front porch or hosting a sunset dinner on the covered deck overlooking the private, treed backyard, outdoor living is a dream here. Plus, keeping the lawn lush and green is a breeze thanks to the full in-ground sprinkler system.This home has been lovingly maintained and significantly upgraded by the current owners, with thousands invested in high-quality touches. Recent improvements include: Peace of mind: A brand-new roof (installed just over a year ago). Energy and style: Beautiful Anderson windows and custom blinds. Curb appeal: Professionally landscaped grounds with accent lighting and fresh exterior paint. Convenience: Modern appliances, new awnings, and a full-property sprinkler system. This property sets the standard for home maintenance—all that’s left to do is move in and enjoy!
- Listing Status:
- Active
- Data Last Updated:
- September 26, 2026 at 4:19AM
- Listing Office:
- Realty Executives : 913-642-4888
- Listing Agent:
- Berry Long : 816-718-2963
- Contact:
- 816-718-2963
- MLS ID:
- 2640917
- Style: Traditional
- Parking: AttachedGarage Door OpenerGarage Faces Front
- Roofing: Composition
- Windows: Window Coverings
- General: Side/Side Split
- Originating MLS: hmls
- School District: Park Hill
- County: Platte
- Zoning: HIDDEN VALLEY 3RD LOT 220-40-20-400-001-025-000
- Fencing: MetalPartialWood
- Water: City/Public - Verify
- Sewer: Public Sewer
- Source: hmls
- Ownership: Private
This listing courtesy of Berry Long , Realty Executives
Monthly Payment
- Principal & Interest $
- Property Taxes $
- Home Insurance $
- VA Funding Fee $

 New - 1 day ago