8714 N Wayland Avenue, Kansas City, MO 64153
- 3 beds |
- 2 baths |
- 1,724 sqft
 Single-Family Home
 Built in 1995
 0.25acre lot
 2 car garage
 $200/sqft
 Listed 10 days ago
Property Description
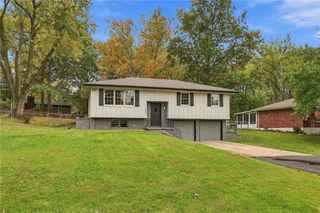
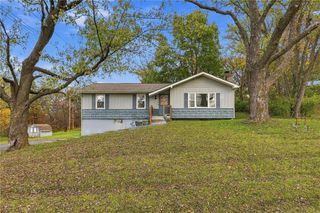
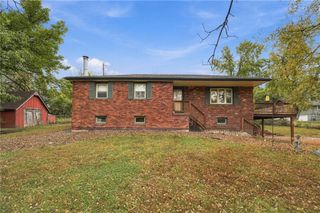
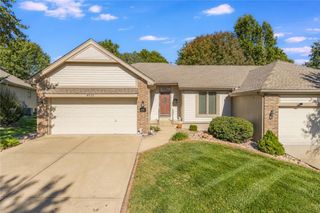
A large corner lot, fresh interior updates & 2 distinct living spaces come together in this 3-Bedroom, 2-Bath Ashford Manor home. New carpet throughout, new luxury vinyl plank flooring & new wall & trim paint give the interior a fresh, cohesive feel, while vaulted ceilings add character to the main living areas. The Living Room features a 14-foot vaulted ceiling & an arched transom window that brings in natural light. The Eat-In Kitchen offers stainless steel appliances, a pantry w/ adjustable shelves & a peninsula w/ eat-up seating for casual meals or conversation during meal prep. Windows above the corner sink overlook the side & backyard. The adjoining Dining Area connects to the Living Room & overlooks the lower-level Great Room, keeping the gathering spaces connected while giving each its own purpose. Step outside to the Deck, where aluminum spindles & a drink rail frame the view of the fully fenced backyard. Stairs lead down to the Backyard & Patio for another outdoor gathering option. Upstairs, the Primary Bedroom features a vaulted tray ceiling, new carpet & a Walk-In Closet. The private Primary Bath includes dual vessel sinks & a tiled shower w/ a built-in seat, niche & glass doors. Two additional Bedrooms offer new carpet & ceiling fans, w/ a Full Hall Bath nearby. The lower-level Great Room provides a separate place to unwind, featuring a gas fireplace, backyard-facing windows & a walkout to the Patio. The 2-Car Garage includes insulated doors, openers, a keypad, built-in shelving & pegboard storage. A Sub-Basement adds storage & houses the laundry, w/ washer & dryer included. Vinyl siding, a newer roof, a high-efficiency Lennox furnace & a newer water heater round out the home's features. Set in the Park Hill School District, this home offers connected gathering areas, separate living space & outdoor options on a corner lot.
- Listing Status:
- Active
- Data Last Updated:
- November 10, 2026 at 7:20AM
- Listing Office:
- Real Broker, LLC : 855-450-0442
- Listing Agent:
- Brenda Shores : 816-746-1250
- Contact:
- 816-746-1250
- MLS ID:
- 2649448
- Style: Traditional
- Other Structures: DeckPatio
- Parking: AttachedGarage Door OpenerGarage Faces Front
- Roofing: Composition
- General: Atrium SplitTri Level
- Road/Access: Paved
- HOA Amenities: 0.0
- Originating MLS: hmls
- School District: Park Hill
- County: Platte
- Zoning: ASHFORD MANOR 2ND LOT 145 a subdivision in Platte CountyKansas CityMissouri20-1.0-11-200-009-002-000
- Fencing: Wood
- Water: Public
- Sewer: Public Sewer
- Source: hmls
- Ownership: Other
This listing courtesy of Brenda Shores , Real Broker, LLC
Monthly Payment
- Principal & Interest $
- Property Taxes $
- Home Insurance $
- VA Funding Fee $