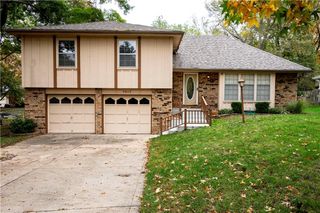
3056 NW 96th Terrace, Kansas City, MO 64154
- 4 beds |
- 3 baths |
- 1,823 sqft
 Single-Family Home
 Built in 2026
 5,663sqft lot
 2 car garage
 $214/sqft
 Listed 7 days ago
Property Description
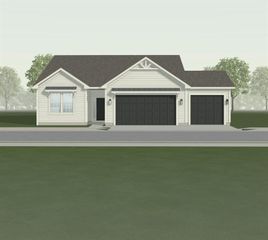
Discover the perfect combination of style, comfort, and functionality in the Harrington by Ashlar Homes. This thoughtfully designed ranch home offers 4 bedrooms and 2.5 bathrooms with an open-concept layout that's ideal for both everyday living and entertaining. The heart of the home is the beautifully appointed kitchen, featuring quartz countertops, a large center island, stainless steel appliances, pantry, and abundant cabinet space. The spacious floor plan continues with generously sized bedrooms and tastefully selected finishes throughout, creating a warm and welcoming atmosphere you'll love coming home to. This home is currently under construction. Photos shown are of a previously completed Harrington floor plan and are for illustrative purposes only. Actual finishes, colors, features, and selections may vary.
- Listing Status:
- Active
- Data Last Updated:
- November 10, 2026 at 7:20AM
- Listing Office:
- ReeceNichols - Lees Summit : 816-524-7272
- Listing Agent:
- Aimee Miller : 816-377-4255
- Contact:
- 816-377-4255
- MLS ID:
- 2650148
- Style: Traditional
- Other Structures: Patio
- Parking: Attached
- Roofing: Composition
- Windows: Thermal Windows
- General: RanchSlab
- Road/Access: Paved
- HOA Amenities: Pickleball Court(s)Play AreaPoolTrail(s)350.0Annually
- Originating MLS: hmls
- School District: Platte County R-III
- County: Platte
- Zoning: Lot 234Phase 2Woodhavena subdivision in Kansas CityPlatte CountyMissouri999999
- Water: Public
- Sewer: Public Sewer
- Source: hmls
- Ownership: Private
This listing courtesy of Aimee Miller , ReeceNichols - Lees Summit
Monthly Payment
- Principal & Interest $
- Property Taxes $
- Home Insurance $
- VA Funding Fee $

 New - 1 day ago