6717 NW Eastside Drive, Kansas City, MO 64152
- 3 beds |
- 3 baths |
- 1,990 sqft
 Single-Family Home
 Built in 1967
 0.78acre lot
 2 car garage
 $181/sqft
 Listed 5 days ago
Property Description
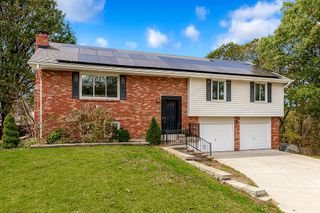
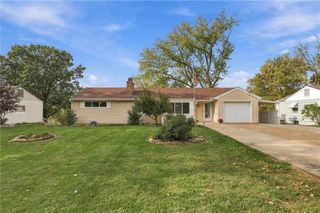
Freshly updated raised ranch on a generous ¾-acre lot. With tons of updates already complete, this house is ready for you to call "home". Step inside onto the warm oak hardwood floors, into the light filled living room filled with sunshine from the picture window and snuggle up by the homes' cozy fireplace. The renovated kitchen is the heart of the home: crisp white cabinetry, granite counters, white subway tile backsplash, a full suite of appliances, and a freestanding butcher-block island. New dishwasher in 2024. A wood-trimmed bay window with a window seat looks out over the deck and backyard. Three bedrooms include a primary with double closets and a private ensuite updated with pretty teal tile. New carpet, fresh paint, and updated fixtures carry through the bedrooms, including a remodeled full bath, with an additional half bath downstairs. The finished lower level offers a bar/kitchenette area and plenty of extra living space. Outside, a wood deck overlooks onto a ¾-acre lot with mature trees and a storage shed. A long driveway provides easy parking and access. Brand New roof in 2026. You won't want to miss this! Schedule your showing TODAY!
- Listing Status:
- Active
- Data Last Updated:
- November 10, 2026 at 7:20AM
- Listing Office:
- Keller Williams KC North : 816-452-4200
- Listing Agent:
- Kimberly Leimkuhler : 816-210-4176
- Contact:
- 816-210-4176
- MLS ID:
- 2649811
- Style: Traditional
- Other Structures: Shed(s)Deck
- Parking: AttachedGarage Faces Side
- Roofing: Composition
- General: Raised Ranch
- Road/Access: Paved
- HOA Amenities: 0.0
- Originating MLS: hmls
- School District: Park Hill
- County: Platte
- Zoning: WESTMONT LOT 1 & 220-60-23-400-002-009-000
- Water: Public
- Sewer: Public Sewer
- Source: hmls
- Ownership: Private
This listing courtesy of Kimberly Leimkuhler , Keller Williams KC North
Monthly Payment
- Principal & Interest $
- Property Taxes $
- Home Insurance $
- VA Funding Fee $