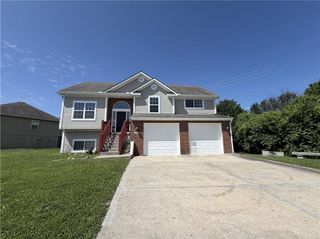
11233 NW 82nd Street, Kansas City, MO 64152
- 3 beds |
- 3 baths |
- 1,670 sqft
 Single-Family Home
  Built in ——
  5,663sqft lot
 2 car garage
  $269/sqft
  Listed 14 days ago
Property Description
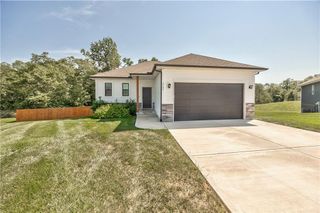
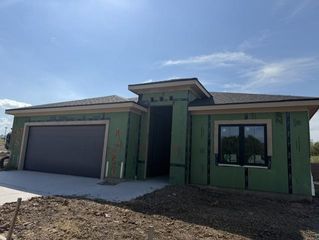
Welcome to this beautifully designed new construction home offering a functional, open-concept floor plan with thoughtful details throughout. The main level features a spacious living room with vaulted ceilings, a well-appointed kitchen with island, pantry and adjoining dining area, plus a private primary suite with lots of space to make it your own and walk-in closet. Two additional bedrooms, a full bath and convenient main-level laundry complete the space. The finished lower level provides a versatile family room, while additional unfinished space offers plenty of storage or future possibilities. Step outside to enjoy the covered deck, perfect for relaxing or entertaining. Located near Barry Road, just minutes from Parkville and Kansas City International Airport with easy highway access for a convenient commute throughout the metro.
- Listing Status:
- Active
- Data Last Updated:
- September 26, 2026 at 3:20AM
- Listing Office:
- Aristocrat Realty : 816-200-7234
- Listing Agent:
- Chloe Earwood : 816-398-5932
- Contact:
- 816-398-5932
- MLS ID:
- 2641626
- Style: Contemporary
- Other Structures: Deck
- Parking: AttachedBasementBuilt-InGarage Door OpenerGarage Faces Front
- Roofing: Composition
- General: Split Entry
- Road/Access: Paved
- HOA Amenities: Pool750.0Annually
- Originating MLS: hmls
- School District: Park Hill
- County: Platte
- Zoning: 999999
- Water: City/Public - Verify
- Sewer: Public Sewer
- Source: hmls
- Ownership: Private
This listing courtesy of Chloe Earwood , Aristocrat Realty
Monthly Payment
- Principal & Interest $
- Property Taxes $
- Home Insurance $
- VA Funding Fee $

 New - 2 days ago