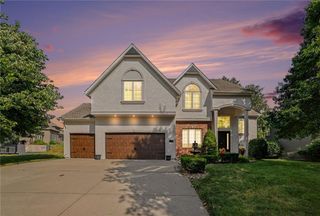
4710 NE 60th Terrace, Kansas City, MO 64119
- 4 beds |
- 5 baths |
- 4,017 sqft
 Single-Family Home
  Built in 1995
  0.28acre lot
 3 car garage
  $127/sqft
  Listed 2 months ago
Property Description
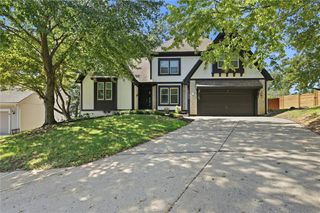
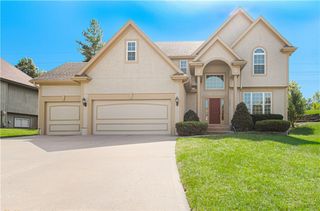
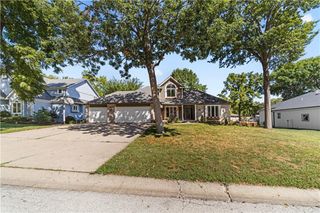
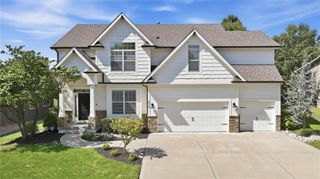
Luxury, Space & Flexibility in Carriage Hills Estates 4710 NE 60th Terrace • Kansas City, MO 4 Bedrooms | 4.5 Bathrooms | 3-Car Garage | Over 4,500 Total Sq. Ft. Rarely does a home offer the perfect combination of space, comfort, and versatility like this exceptional residence in highly sought-after Carriage Hills Estates. Offering over 4,500 sq. ft. of total living space (approximately 3,900+ finished square feet), this thoughtfully designed home provides exceptional flexibility for entertaining, hosting guests, working from home, or a variety of lifestyle needs. The main level features a spacious primary suite with a luxurious ensuite bath and walk-in closet, formal dining room, inviting living room with fireplace, bright kitchen with breakfast nook, main-floor laundry, and a convenient half bath. Upstairs you’ll find three spacious bedrooms, multiple full bathrooms, and a large loft overlooking the foyer—ideal for a media room, home office, study area, library, fitness space, or additional living area. The finished lower level expands the home’s versatility with a second full kitchen, a large recreation room, a full bathroom, and abundant unfinished storage, providing endless possibilities for entertaining, hobbies, exercise equipment, workshop space, or future customization. The oversized three-car garage offers ample room for vehicles, tools, lawn equipment, bicycles, and additional storage. Highlights include: Over 4,500 Total Sq. Ft. Approximately 3,900+ Finished Sq. Ft. 4 Bedrooms 4.5 Bathrooms 3-Car Garage Main-Level Primary Suite Two Full Kitchens Large Recreation Room Multiple Living Areas Main-Floor Laundry Excellent Storage Outstanding Curb Appeal Located in desirable Carriage Hills Estates, residents enjoy neighborhood amenities including a community pool, tennis and pickleball courts, nearby parks, shopping, dining, and convenient access to major highways. This beautifully maintained home is a must-see.
- Listing Status:
- Active
- Data Last Updated:
- September 26, 2026 at 7:18AM
- Listing Office:
- homecoin.com : 888-400-2513
- Listing Agent:
- Jonathan Minerick : 888-400-2513
- Contact:
- 888-400-2513
- MLS ID:
- 2632851
- General: Bath
- Style: French Provincial
- Other Structures: DeckCovered Patio
- Parking: Attached
- Roofing: Composition
- Windows: Window CoveringsSkylight(s)Storm Window(s)
- General: 1.5 Stories
- Road/Access: Paved
- HOA Amenities: Pickleball Court(s)PoolTennis Court(s)0.0
- Originating MLS: hmls
- School District: North Kansas City
- County: Clay
- Zoning: CARRIAGE HILL ESTATES 5TH PLATLT 39 BLK 514-707-00-05-016.00
- Fencing: PrivacyWood
- Water: Public
- Sewer: Public Sewer
- Source: hmls
- Ownership: Private
This listing courtesy of Jonathan Minerick , homecoin.com
Monthly Payment
- Principal & Interest $
- Property Taxes $
- Home Insurance $
- VA Funding Fee $

 New - 2 days ago