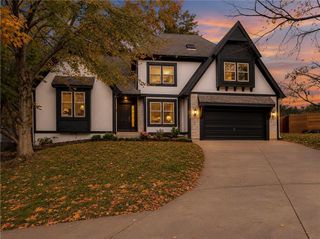
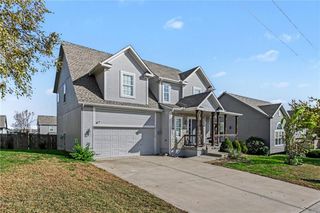
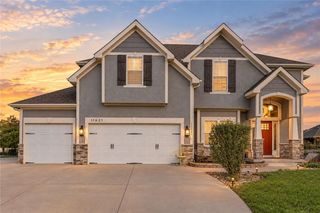
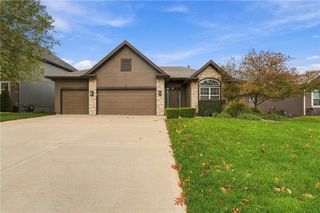
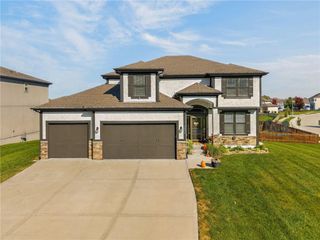
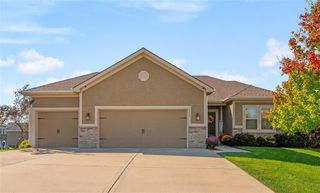
9431 N Monroe Court, Kansas City, MO 64156
- 5 beds |
- 4 baths |
- 3,563 sqft
 Single-Family Home
 Built in 2004
 —— sqft lot
 3 car garage
 $152/sqft
 Listed 19 days ago
Property Description
Truly One-Of-A-Kind 1.5 Story, 5 Bedroom Home in Staley High School, Family Oriented Neighborhood, Northview Place!!! Truly A Unicorn, Boasting 4 Bedrooms on the 2nd Level w/Walk-In Closets, A Main Level Master Bedroom & En Suite Illuminated with Natural Light, Amazing General Living Space Waiting for YOU to Host Family Gatherings in The Great Room by The Soaring Stone Fireplace, Multiple Dining Spaces (Formal Dining and Kitchen-Dinning Combo with Space for 6+ Person Table)! With A Large Finished Basement Featuring a Bonus Room to Serve as A Dedicated Office Secluded from The Rest of The House, or The Possibility to Create Mother-In-Law Quarters with A Full Bathroom and Two Egress Windows, All While Still Providing Ample Storage Space!!! Nestled On a Peaceful Cul-De-Sac, Be Prepared to Enjoy YOUR Morning Coffee on The Covered Patio in Pure Bliss While Taking in Nature’s Tranquility! With Easy Highway Access YOU Can Get to The Airport in Less Than 15 Minutes, Downtown in Less Than 20 Minutes, and The Plaza in Less Than 30!!! COME SEE WHAT THIS HOME HAS TO OFFER!!!
- Listing Status:
- Active
- Data Last Updated:
- November 10, 2026 at 5:19AM
- Listing Office:
- RE/MAX Premier Realty : 913-652-0400
- Listing Agent:
- Drew Page : 816-352-1882
- Contact:
- 816-352-1882
- MLS ID:
- 2648339
- Style: Traditional
- Other Structures: Covered Patio
- Parking: AttachedGarage Faces Front
- Roofing: Composition
- General: 1.5 Stories
- Road/Access: Paved
- HOA Amenities: Play AreaPoolTrail(s)575.0Annually
- Originating MLS: hmls
- School District: North Kansas City
- County: Clay
- Zoning: Northview 2nd Plat Lt 4914-106-00-03-024.00
- Fencing: Partial
- Water: Public
- Sewer: Public Sewer
- Source: hmls
- Ownership: Private
This listing courtesy of Drew Page , RE/MAX Premier Realty
Monthly Payment
- Principal & Interest $
- Property Taxes $
- Home Insurance $
- VA Funding Fee $