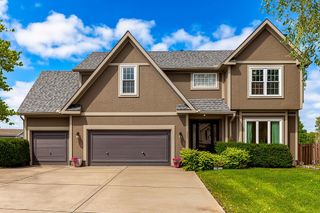
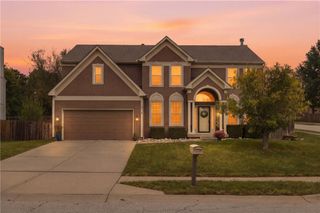
3924 NW Old Stagecoach Road, Kansas City, MO 64154
- 5 beds |
- 5 baths |
- 3,125 sqft
 Single-Family Home
 Built in 2007
 9,148sqft lot
 2 car garage
 $139/sqft
 Listed 9 days ago
Property Description
Located in the highly desired "Genesis Place Estates" and within Platte County Public School District. This 5-bed, 4.5-bath home with a fenced-in backyard offers plenty of indoor and outdoor space for entertaining! The main level of this home features beautiful hardwood floors leading from the entryway into the kitchen where you will find an open concept floor plan with large windows, a fireplace, and oak kitchen cabinets with dark granite countertops. There is a sliding door leading to 1 of 2 decks on this home, right off the dining area, ideal for your barbecue grill with easy access to the kitchen. The second deck off of the living room provides an additional outdoor entertaining area leading down to the fenced-in backyard. Back inside and upstairs, you will find the large oversized primary suite, 2 additional bedrooms that share a "Jack and Jill" bathroom, and a 4th bedroom with its own bathroom. Down in the basement, you will find the 5th bedroom, bathroom, and a flex-type room that could be used for an office or more storage. This home has a lot to offer, conveniently located 5 minutes from Zona Rosa, less than 15 minutes from MCI, and 20 minutes to downtown Kansas City.
- Listing Status:
- Active
- Data Last Updated:
- November 10, 2026 at 6:18AM
- Listing Office:
- Show-Me Real Estate : 816-532-6101
- Listing Agent:
- John Bailey : 816-400-2998
- Contact:
- 816-400-2998
- MLS ID:
- 2649817
- General: Bath
- Style: Traditional
- Other Structures: Deck
- Parking: AttachedGarage Faces Front
- Roofing: Composition
- General: 2 Stories
- Road/Access: Paved
- HOA Amenities: Play AreaPoolTrail(s)375.0Annually
- Originating MLS: hmls
- School District: Platte County R-III
- County: Platte
- Zoning: Genesis place estates 1st plat lot 519-30-05-100-013-004-000
- Fencing: PrivacyWood
- Water: Public
- Sewer: Public Sewer
- Source: hmls
- Ownership: Private
This listing courtesy of John Bailey , Show-Me Real Estate
Monthly Payment
- Principal & Interest $
- Property Taxes $
- Home Insurance $
- VA Funding Fee $