9921 N Highland Place, Kansas City, MO 64155
- 4 beds |
- 5 baths |
- 2,847 sqft
 Single-Family Home
 Built in 1998
 9,148sqft lot
 3 car garage
 $151/sqft
 Listed 22 days ago
Property Description
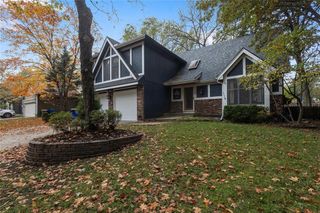
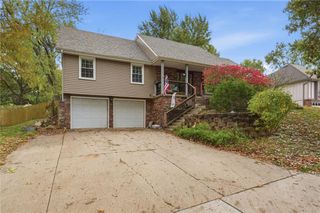
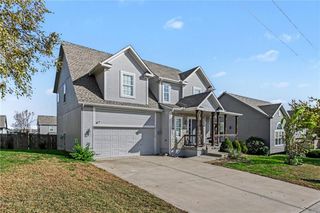
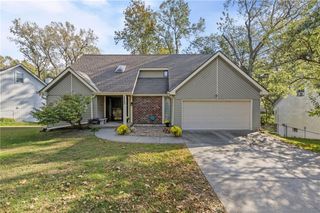
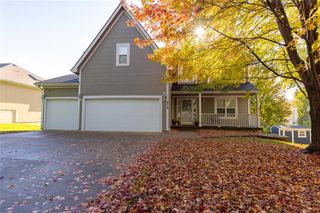
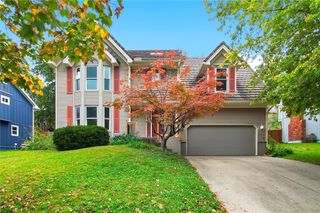
If you've been looking for a home with plenty of space, an abundance of storage, and room to fit your lifestyle, you'll want to take a look at 9921 N Highland Place! With 4 bedrooms, approximately 2,847 square feet of finished living space, and a 3-car garage, this home offers plenty of flexibility and space to spread out. The kitchen is a standout for anyone who appreciates storage and functionality. With a peninsula, a dinette and dining room, an abundance of cabinetry, and plenty of storage throughout, there's room to keep everything organized while making the most of your kitchen space. The primary suite offers a comfortable place to unwind, with a walk-in closet and private bath featuring a soaking tub. The additional bedrooms provide flexibility for a home office, hobby room, workout space, or whatever best fits your needs. Need more room? The partially finished lower level adds even more versatile living space, giving you options for a recreation room, media area, game room, or a space to pursue your favorite hobbies. The outdoor space is another highlight! Enjoy your morning coffee on the covered front porch, fire up the grill on the expansive deck, or landscaped area, or relax in the fenced backyard. There's plenty of room to enjoy the outdoors and personalize the space to suit your style. You'll also appreciate the 3-car garage, main-level laundry, and the abundance of storage that makes it easier to keep everything organized. Located in Kansas City's Northland, with easy access to the city or country, this home offers generous living space, practical features, and plenty of possibilities to make it your own. Come see what 9921 N Highland Place has to offer. You may be surprised by just how much space and storage you'll find!
- Listing Status:
- Active
- Data Last Updated:
- November 10, 2026 at 7:20AM
- Listing Office:
- Platinum Realty LLC : 888-220-0988
- Listing Agent:
- Erica Kirk : 816-729-0876
- Contact:
- 816-729-0876
- MLS ID:
- 2647948
- Style: Traditional
- Other Structures: Deck- CoveredDeck
- Parking: AttachedGarage Faces Front
- Roofing: Composition
- Windows: Window CoveringsThermal Windows
- General: 2 Stories
- HOA Amenities: Pool
- Originating MLS: hmls
- School District: North Kansas City
- County: Clay
- Zoning: Lot 64 Willow Wood Estates 2nd Plat09-919-00-13-4.00
- Fencing: Wood
- Water: Public
- Sewer: Public Sewer
- Source: hmls
- Ownership: Private
- Exclusions: chimneyshed
This listing courtesy of Erica Kirk , Platinum Realty LLC
Monthly Payment
- Principal & Interest $
- Property Taxes $
- Home Insurance $
- VA Funding Fee $