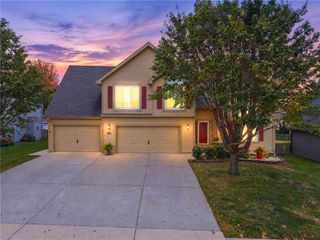
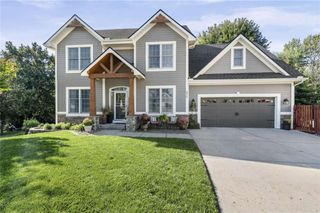
913 Aspen Drive, Smithville, MO 64089
- 5 beds |
- 4 baths |
- 3,384 sqft
 Single-Family Home
 Built in 1999
 10,454sqft lot
 3 car garage
 $133/sqft
 Listed 13 days ago
Property Description
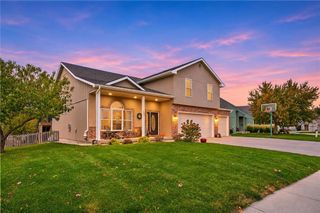
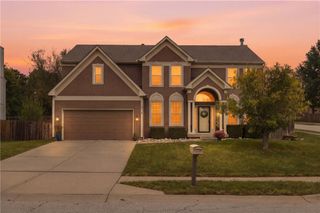
Welcome to this spacious 5-bedroom, 3.5-bath two-story home in Smithville's desirable Forest Oaks Estates! This well-maintained home offers generous living space and numerous recent improvements, including a newer high-efficiency HVAC system, updated flooring throughout much of the home, and kitchen appliances replaced in 2023. The finished walkout basement provides additional living and entertaining space, complete with a recreation area and room for a home office. Enjoy outdoor living on the composite deck with attractive metal railing overlooking the spacious backyard enclosed by a 6-foot cedar privacy fence. A covered patio below the deck offers another great place to relax or entertain. Additional improvements include newer garage doors and openers, fresh carpeting, and luxury vinyl flooring in the bedrooms and basement. With multiple living areas, thoughtful updates, and a convenient Smithville location, this home offers the space, comfort, and functionality you've been looking for!
- Listing Status:
- Active
- Data Last Updated:
- November 10, 2026 at 7:20AM
- Listing Office:
- Real Broker, LLC : 785-329-9077
- Listing Agent:
- Jason Sharpsteen : 816-786-9558
- Contact:
- 816-786-9558
- MLS ID:
- 2649314
- Style: Contemporary
- Parking: AttachedOther
- Roofing: Composition
- General: 2 Stories
- HOA Amenities: Trail(s)100.0Annually
- Originating MLS: hmls
- School District: Smithville
- County: Clay
- Zoning: Lot 1909-314-00-02-11.00
- Fencing: PrivacyWood
- Water: Public
- Sewer: Public Sewer
- Source: hmls
- Ownership: Private
This listing courtesy of Jason Sharpsteen , Real Broker, LLC
Monthly Payment
- Principal & Interest $
- Property Taxes $
- Home Insurance $
- VA Funding Fee $