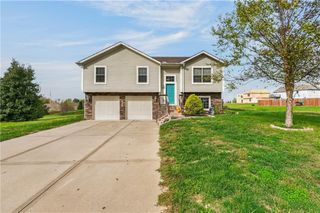
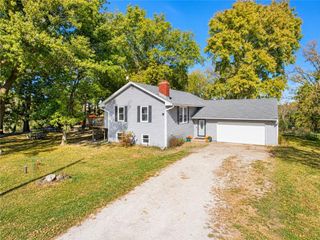
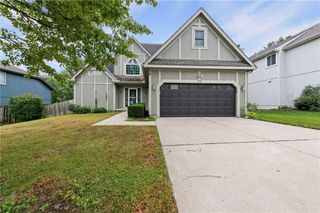
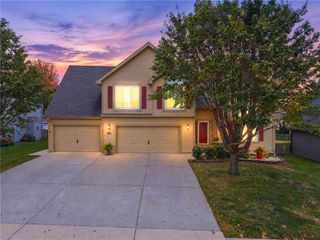
622 Liberty Road, Smithville, MO 64089
- 4 beds |
- 3 baths |
- 2,800 sqft
 Single-Family Home
 Built in 2006
 0.32acre lot
 3 car garage
 $155/sqft
 Listed 5 days ago
Property Description
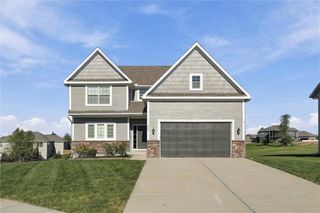
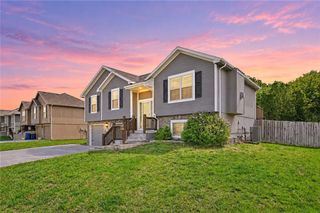
SO MUCH NEW AND CLOSE TO SMITHVILLE SCHOOLS! Updated 4 Bedroom, 3 Bath Home in Smithville! Welcome home to this beautifully updated multi-level home on a spacious 0.32-acre lot and private street! Featuring 4 bedrooms, 3 full bathrooms, and an attached 3-car garage, this home offers classic brick and stucco charm with an impressive list of updates. Roof, gutters, and siding were replaced in mid-2020 and exterior light fixtures were just added in 2026. Enjoy the fully fenced backyard with a brand-new 2026 deck featuring a wood frame, metal railings, and durable composite decking, plus a covered patio, and fire pit. Inside, enjoy vaulted ceilings, a spacious living room, and an inviting kitchen with white cabinetry, countertops, and pantry. New LVP flooring and carpet throughout in 2024, plus freshly painted kitchen and bathroom cabinets and stair railing in 2026. New microwave, and quartz counter tops installed in kitchen and bathroom in 2026. The finished basement offers a recreation room, home office, and laundry. An additional sub-basement provides over 500 sq. ft. of storage, plus a storm shelter/storage area with a suspended concrete ceiling! Other updates include HVAC units approximately 5 years old and a new water heater in 2024. So much NEW, so much space, and so much to love! Come see it all for yourself. Schedule your private showing today!
- Listing Status:
- Active
- Data Last Updated:
- November 10, 2026 at 7:20AM
- Listing Office:
- ReeceNichols-KCN : 816-468-8555
- Listing Agent:
- Matt Rumans : 816-392-6783
- Contact:
- 816-392-6783
- MLS ID:
- 2650450
- General: Sat Dish AllowedBath
- Style: Traditional
- Other Structures: PorchDeckPatio
- Parking: AttachedGarage Door OpenerGarage Faces Front
- Roofing: Composition
- Windows: Thermal WindowsWood Windows
- General: California SplitFront/Back Split
- HOA Amenities: 0.0
- Originating MLS: hmls
- School District: Smithville
- County: Clay
- Zoning: KINDRED HEIGHTS 7TH ADDITION LT 2005-905-00-05-11.00
- Fencing: Wood
- Water: Public
- Sewer: Public Sewer
- Source: hmls
- Ownership: Private
This listing courtesy of Matt Rumans , ReeceNichols-KCN
Monthly Payment
- Principal & Interest $
- Property Taxes $
- Home Insurance $
- VA Funding Fee $