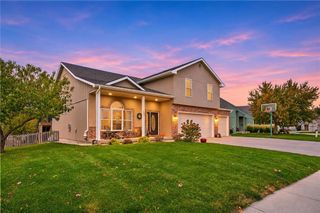
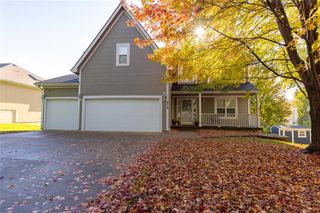
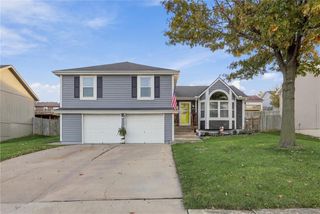
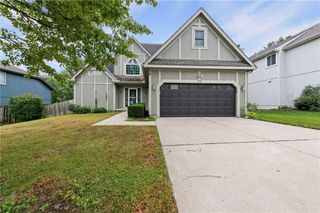
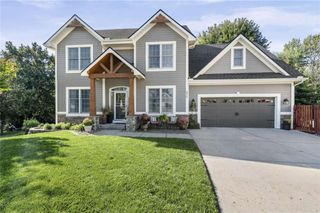
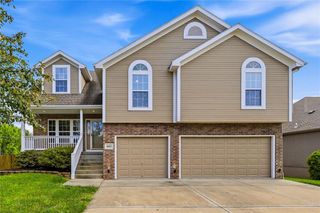
14615 Derby Road, Smithville, MO 64089
- 4 beds |
- 3 baths |
- 3,100 sqft
 Single-Family Home
 Built in 2003
 9,583sqft lot
 3 car garage
 $148/sqft
 Listed 28 days ago
Property Description
Welcome to this Custom Built home with exceptional Space, thoughtful Upgrades & meticulous Care! Beautifully maintained 4-bedroom home offering approximately 3,100 square feet of comfortable living space, with an additional non-conforming 5th bedroom or versatile bonus room to fit your lifestyle! From the moment you step inside, you'll appreciate the pride of ownership and attention to detail throughout. The spacious primary suite is a true retreat, featuring an oversized bedroom with plenty of room to relax and unwind. With 3 full baths, there's room for everyone to enjoy comfort and convenience. Recent updates include NEW carpet, fresh interior paint, and a newly stained deck, making this home truly move-in ready! Enjoy the added benefits of Anderson windows, solar panels designed to help reduce utility costs, and an air-conditioned garage — a fantastic bonus for year-round comfort, hobbies, or projects. The impressive 3-car garage features an extra-long third bay, offering exceptional space for additional storage, recreational vehicles, or that extra vehicle. The walkout lower level provides even more flexibility, including a spacious storage area that could also serve as a craft room, hobby space, or additional functional living area. Technology and convenience are already in place with a Rachio digital sprinkler system and Nest thermostat. All kitchen appliances stay, making your move even easier! With generous living space, flexible room options, valuable upgrades, and exceptional maintenance throughout, this home offers the perfect combination of comfort, functionality, and peace of mind. A wonderful opportunity to enjoy a home that has been exceptionally cared for and is ready for its next chapter! Come see this Smithville gem for yourself.
- Listing Status:
- Active
- Data Last Updated:
- November 10, 2026 at 7:20AM
- Listing Office:
- ReeceNichols-KCN : 816-468-8555
- Listing Agent:
- Kim James : 816-803-5794
- Contact:
- 816-803-5794
- MLS ID:
- 2647218
- Style: Traditional
- Other Structures: Garage(s)NoneDeckCovered PatioPatio
- Parking: Built-InGarage Door OpenerGarage Faces Front
- Roofing: Composition
- Windows: Window Coverings
- General: Front/Back Split
- Road/Access: Paved
- HOA Amenities: Trail(s)170.0Annually
- Originating MLS: hmls
- School District: Smithville
- County: Clay
- Zoning: Lot 2235th Plat05-918-00-06-006.00
- Water: Public
- Sewer: Public Sewer
- Source: hmls
- Ownership: Estate/Trust
This listing courtesy of Kim James , ReeceNichols-KCN
Monthly Payment
- Principal & Interest $
- Property Taxes $
- Home Insurance $
- VA Funding Fee $