18304 Rock Creek Drive, Smithville, MO 64089
- 4 beds |
- 3 baths |
- 2,380 sqft
 Single-Family Home
 Built in 2017
 0.25acre lot
 2 car garage
 $176/sqft
 Listed 1 month ago
Property Description
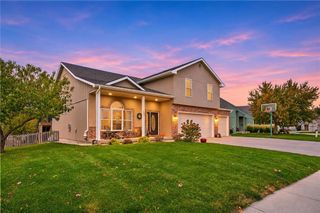
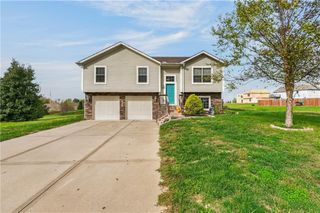
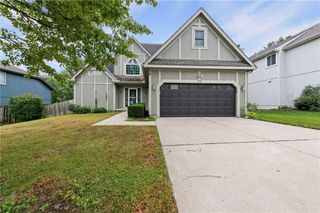
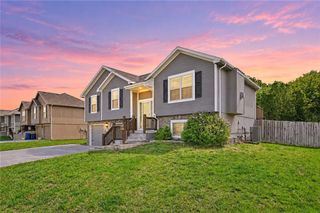
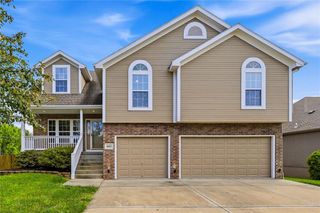
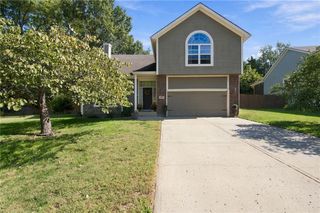
Welcome home to this beautiful, light-filled 4-bedroom, 2.5-bathroom two-story residence designed for comfortable living and seamless entertaining located in a quiet cul-de-sac in the heart of Smithville! The open-concept main floor features a living area complete with a cozy fireplace and tons of natural light. Flow effortlessly into the adjacent dining area and gourmet kitchen, which boasts warm wood cabinetry, granite countertops, tile backsplash, stainless steel appliances, and a massive walk-in pantry with endless shelving. Upstairs, the expansive primary suite is a true retreat, offering a spacious walk-in closet with built-in shelving and a spa-like ensuite bath featuring dual vanities, a separate tiled walk-in shower, and a deep corner soaking tub. The dedicated laundry room is conveniently located among all four upstairs bedrooms, making laundry day a breeze! There's ample storage in the unfinished, walkout basement or use your creativity to make a second living space, at home gym, office, playroom or craft space. The possibilities are endless. Just off the kitchen, a covered deck overlooks a big backyard. Just imagine sipping your morning coffee here or watching the sunset after a long day. The exterior has just received a fresh coat of paint too! Every detail has been thoughtfully designed in this well maintained home. Don't let this opportunity pass you by. Schedule a showing NOW!
- Listing Status:
- Active
- Data Last Updated:
- November 10, 2026 at 7:20AM
- Listing Office:
- Keller Williams KC North : 816-452-4200
- Listing Agent:
- Taylor Mahoney : 816-206-9404
- Contact:
- 816-206-9404
- MLS ID:
- 2646068
- Style: Traditional
- Other Structures: Deck
- Parking: AttachedGarage Faces Front
- Roofing: Composition
- General: 2 Stories
- HOA Amenities: Play Area150.0Annually
- Originating MLS: hmls
- School District: Smithville
- County: Clay
- Zoning: ROCK CREEK PLAT 1 LT 13305-309-00-01-024.00
- Water: Public
- Sewer: Public Sewer
- Source: hmls
- Ownership: Private
This listing courtesy of Taylor Mahoney , Keller Williams KC North
Monthly Payment
- Principal & Interest $
- Property Taxes $
- Home Insurance $
- VA Funding Fee $