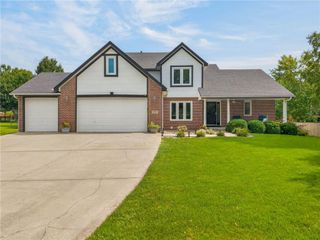
6726 N Charleston Drive, Kansas City, MO 64119
- 4 beds |
- 3 baths |
- 3,408 sqft
 Single-Family Home
 Built in 1995
 10,454sqft lot
 3 car garage
 $147/sqft
 Listed 1 month ago
Property Description
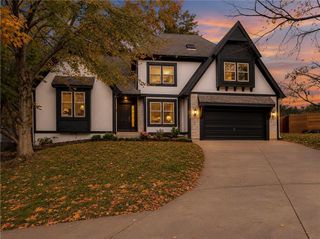
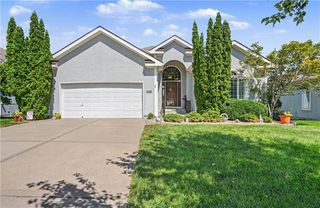
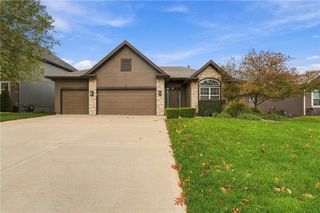
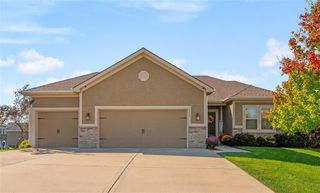
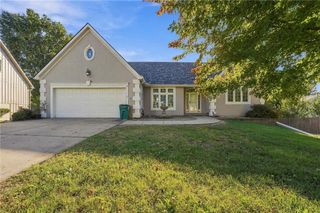
Custom built. Original owners. Exceptionally maintained. Nearly 3,600 square feet of space to call home! Welcome to 6726 N Charleston Drive, a home that has been loved, cared for & thoughtfully improved from the beginning. Step inside to vaulted ceilings, natural light & a cozy corner fireplace ready for chilly fall evenings. The spacious dining area has plenty of room for a large table where everyone can gather. The kitchen has Corian countertops, double ovens, loads of cabinet space & additional seating at the breakfast bar. Off the kitchen is a space you're sure to love! The screened-in porch is perfect for morning coffee, dinner outside or relaxing with a book. Add an outdoor heater when temperatures drop & enjoy this space nearly year-round! A beautiful stone patio below offers more room for outdoor entertaining. The primary suite is located on its own level, complete with hardwood floors, tray ceiling, updated bathroom & two closets. One of the closets will be perfect for a home office. Downstairs, the fourth bedroom, full bathroom & spacious family room with wet bar are ready for Sunday football, movie nights & overnight guests. The finished sub-basement provides even more flexibility for a workout area, hobbies or additional storage. Even the garage has been thoughtfully improved with custom pullout storage, shelving & workbench. BONUS The big-ticket improvements have already been made! Low-maintenance exterior siding, updated mechanical systems, energy-efficient upgrades & so much more. The sellers have even completed a full home inspection, available in supplements. Located in Charleston Harbor, known for its unique custom homes & signature lighthouse, this 4-bedroom, 3-bath home offers the space, comfort & flexibility to make it your own. Come see what makes 6726 N Charleston Drive so special!
- Listing Status:
- Active
- Data Last Updated:
- November 10, 2026 at 1:19PM
- Listing Office:
- Keller Williams KC North : 816-452-4200
- Listing Agent:
- Michelle Cook : 816-805-0536
- Contact:
- 816-805-0536
- MLS ID:
- 2642755
- General: Bath
- Style: Traditional
- Other Structures: DeckScreenedPatio
- Parking: AttachedGarage Door OpenerGarage Faces Front
- Roofing: Composition
- Windows: Thermal Windows
- General: California SplitFront/Back Split
- Road/Access: Paved
- HOA Amenities: Pool590.0Annually
- Originating MLS: hmls
- School District: North Kansas City
- County: Clay
- Zoning: CHARLESTON HARBOR 1ST PLAT LT 7114-420-00-01-018.00
- Water: City/Public - Verify
- Sewer: Public Sewer
- Source: hmls
- Ownership: Private
This listing courtesy of Michelle Cook , Keller Williams KC North
Monthly Payment
- Principal & Interest $
- Property Taxes $
- Home Insurance $
- VA Funding Fee $