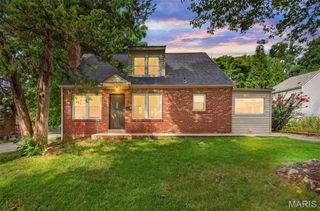
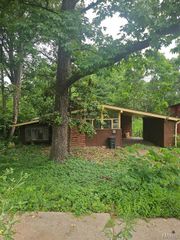
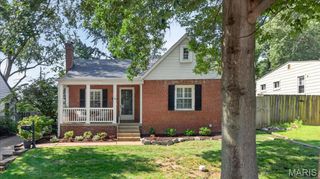
253 Elm Avenue, Glendale, MO 63122
- 3 beds |
- 2 baths |
- 1,779 sqft
 Single-Family Home
  Built in 1938
  7,501sqft lot
 1 car garage
  $267/sqft
  Listed 13 days ago
Property Description
From the moment you pull up, you will fall in love with the charm, character and welcoming feel of this storybook Glendale home. Nestled on one of the most beloved streets, this home offers the perfect blend of comfort, functionality, and timeless appeal. Inside, you'll find a spacious living room featuring hardwood floors, a sun lit large picture window, and a cozy fireplace. Just beyond the living room is a lovely dining room that flows seamlessly into the kitchen, making everyday living and entertaining effortless. The kitchen is ideally positioned between the dining room and breakfast room, creating wonderful gathering spaces for family and friends with newly installed range, dishwasher and garbage disposal. At the rear of the home, a large family room with vaulted ceilings and sun drenched windows provides additional living space and opens directly to a screened porch overlooking the backyard. The main-floor primary bedroom is complemented by a hallway full bath , while a first-floor laundry room offers storage and convenience. Upstairs, are two bedrooms, a full bath, and ample closet space. Step outside to enjoy the beautifully landscaped backyard featuring a lovely brick patio, creating the perfect setting for barbecues, and relaxing evenings with neighbors. A one-car garage completes the property. Beyond the home itself, you will fall in love with the neighborhood lifestyle where children ride bikes, neighbors wave hello, and dogs are walked, this is the kind of place where memories are made and community thrives. A truly special opportunity to enjoy all that Glendale has to offer.
- Listing Status:
- Pending
- Date Added:
- July 15, 2026
- Data Last Updated:
- July 22, 2026 at 7:19AM
- Listing Office:
- Janet McAfee Inc. : 314-997-4800
- MLS ID:
- 26039107

- General: BookcasesBreakfast BarBreakfast RoomCeiling Fan(s)Master DownstairsSeparate DiningStorageVaulted Ceiling(s)
- Appliances: DishwasherDisposalFree-Standing FreezerMicrowaveRangeRefrigeratorWasher/Dryer StackedGas Water Heater
- Laundry: Laundry RoomMain Level
- Basement: None
- Flooring: VinylWood
- A/C: Ceiling Fan(s)Zoned
- Heating: Forced AirRadiantZoned
- Fireplace: Living RoomFireplaceFireplaces: 1
- Style: Traditional
- Other Structures: ScreenedPatioCovered
- General: BrickVinyl SidingOne and One Half
- Originating MLS: maris2
- School District: Kirkwood R-VII
- County: St. Louis
- Zoning: 23L-41-0632
- Utilities: Cable AvailableElectricity ConnectedNatural Gas ConnectedPhone AvailableSewer ConnectedWater ConnectedAmeren
- Water: Public
- Sewer: Public Sewer
- Source: maris2
This listing courtesy of Janet McAfee Inc.
Monthly Payment
- Principal & Interest $
- Property Taxes $
- Home Insurance $
- VA Funding Fee $

 New - 14 hours ago