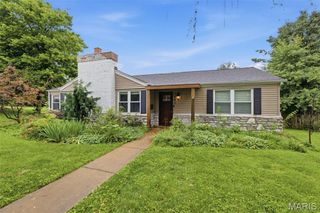
36 Southridge Court, Glendale, MO 63122
- 4 beds |
- 3 baths |
- 2,602 sqft
 Single-Family Home
  Built in 1940
  9,958sqft lot
 2 car garage
  $250/sqft
  Listed 7 days ago
Property Description
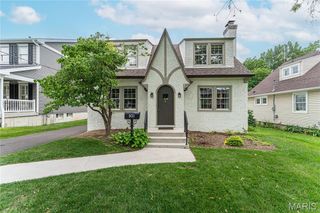
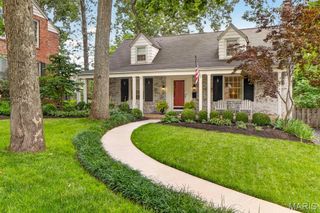
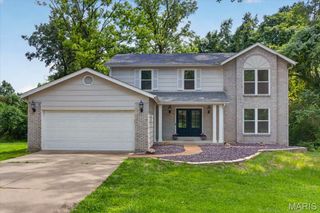
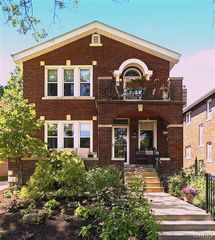
Welcome to this beautifully updated 4-bedroom, 3-bath home tucked away at the end of a quiet cul-de-sac in the highly sought-after Glendale community. Thoughtfully designed with a versatile floor plan, this home offers the perfect combination of comfort, style, and functionality. The main level features a welcoming living room with a fireplace, a spacious dining room, nicely equipped kitchen, and an expansive family room off the kitchen. Additionally there are two spacious bedrooms and a full bath. The upper level offers two additional bedrooms and another full bath, providing flexible living arrangements for families, guests, or a home office. The fully finished lower level includes a third full bath and expansive living space, perfect for a recreation room, media room, home gym, or additional entertaining area. Beautiful updates throughout create a move-in-ready home with inviting living spaces and timeless appeal. Step outside to a gorgeous, private backyard surrounded by mature landscaping—an ideal setting for relaxing, entertaining, or enjoying peaceful evenings outdoors. Situated in one of Glendale's most desirable neighborhoods, this exceptional home combines privacy, a fantastic layout, and an unbeatable location. Don't miss the opportunity to make 36 Southridge Ct your next home.
- Listing Status:
- Active
- Date Added:
- July 9, 2026
- Data Last Updated:
- July 9, 2026 at 5:16PM
- Listing Office:
- Dielmann Sotheby's International Realty : 314-725-0009
- MLS ID:
- 26041672

- Style: Colonial
- General: BrickOne and One Half
- HOA Amenities: Other400.0Annually
- Originating MLS: maris2
- School District: Kirkwood R-VII
- County: St. Louis
- Zoning: 22L-12-0765
- Utilities: Electricity AvailableNatural Gas AvailableSewer AvailableWater AvailableAmeren
- Water: Public
- Sewer: Public Sewer
- Source: maris2
This listing courtesy of Dielmann Sotheby's International Realty
Monthly Payment
- Principal & Interest $
- Property Taxes $
- Home Insurance $
- VA Funding Fee $

 New - 2 days ago