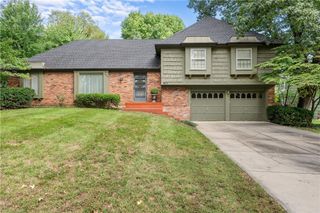
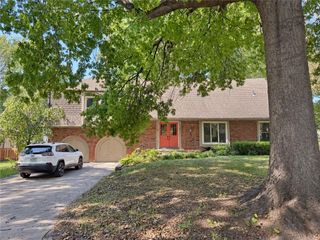
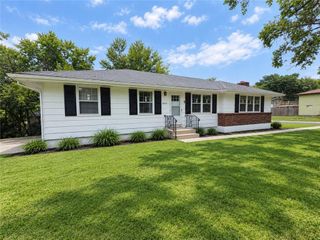
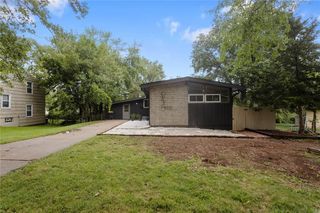
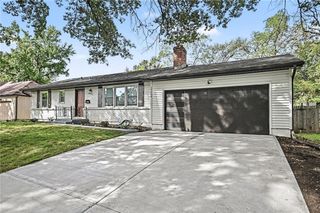
12408 Monroe Avenue, Grandview, MO 64030
- 4 beds |
- 3 baths |
- 2,400 sqft
 Single-Family Home
  Built in 1968
  0.27acre lot
 2 car garage
  $140/sqft
  Listed 5 days ago
Property Description
Discover spacious living, a dream kitchen, and exceptional outdoor entertaining at 12408 Monroe Avenue in Grandview, Missouri 64030! Located in a beautiful, established neighborhood near Valley Park, this large home features gorgeous hardwood floors, a distinctive floor plan, and THOUSANDS of Dollars in upgrades completed by the current owners. The beautifully renovated kitchen with stainless steel appliances is the heart of the home, opening to the dining area and a welcoming family room with a fireplace. Step from the dining area onto the covered deck for outdoor meals, morning coffee, or relaxing evenings overlooking the backyard. Two separate living areas on the main floor provide plenty of room to gather, entertain, and spread out. Main-floor laundry and a mudroom conveniently located off the garage add everyday practicality. The expansive primary suite offers a retreat of its own, complete with a private living area, a massive walk-in closet, and an attached private bathroom. Approximately $12,000 in new windows in the primary suite adds to the owners’ investment in this special home. The basement provides abundant storage space. Enjoy a backyard made for recreation and gathering, featuring a pickleball court, a basketball hoop, and a firepit ready for evenings with friends and guests. With generous living spaces, thoughtful upgrades, beautiful wood floors, and a location near Valley Park in Grandview, this home offers a memorable combination of comfort and fun. Schedule your showing and experience everything it has to offer!
- Listing Status:
- Active
- Data Last Updated:
- October 5, 2026 at 3:18AM
- Listing Office:
- Kansas City Real Estate, Inc. : 816-246-7700
- Listing Agent:
- Jennifer Dove : 816-260-8884
- Contact:
- 816-260-8884
- MLS ID:
- 2644421
- Style: Traditional
- Other Structures: Shed(s)Deck- CoveredPatio
- Parking: AttachedGarage Faces Front
- Roofing: Composition
- Windows: Thermal Windows
- General: Side/Side Split
- Originating MLS: hmls
- School District: Hickman Mills
- County: Jackson
- Zoning: VALLEY VIEW ESTATES LOT 92 (EX SELY 10')64-910-03-30-00-0-00-000
- Fencing: MetalPartialWood
- Water: Public
- Source: hmls
- Ownership: Private
This listing courtesy of Jennifer Dove , Kansas City Real Estate, Inc.
Monthly Payment
- Principal & Interest $
- Property Taxes $
- Home Insurance $
- VA Funding Fee $

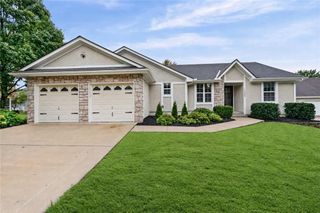
 New - 2 days ago