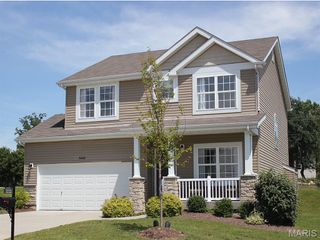
2 Berwick at Parkview Manors, Gray Summit, MO 63069
- 3 beds |
- 3 baths |
- 1,728 sqft
 Single-Family Home
  Built in ——
  —— sqft lot
  2 car garage
  $169/sqft
  Listed 2 months ago
Property Description
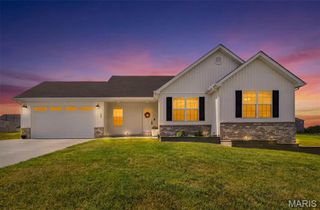
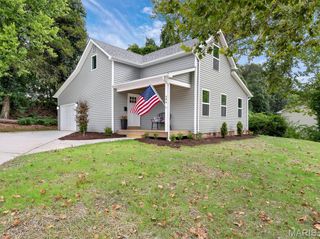
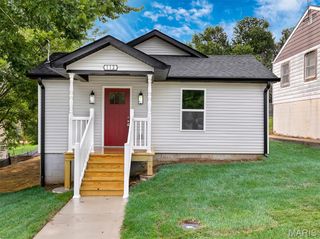
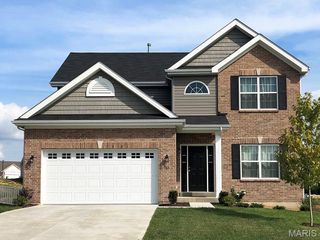
Pre-Construction. TO BE BUILT home ready for you to personalize! BASE PRICE and PHOTOS are for 3BR, 2.5BA Berwick Two Story. Pricing will vary depending on various interior/exterior selections. This home features an incredible spacious family room, perfect for entertaining! Enjoy the expansive kitchen with lots of cabinetry and available center island. This space opens to a large dining area with access to the backyard, plus you can personalize with bay windows or built in desk. Upstairs you’ll find a large master bedroom with walk-in closet and available luxury master bath, 2 secondary bedrooms, and 2nd floor laundry. The Berwick includes 2 car garage, soffits & fascia and much more! Parkview is a new home community by McBride Homes, featuring sidewalks, green spaces, and a family-friendly atmosphere near I-44, shopping, & dining. Enjoy peace of mind with McBride Homes’ 10 year builders warranty & incredible customer service! Display photos shown.
- Listing Status:
- Active
- Date Added:
- July 2, 2026
- Data Last Updated:
- September 26, 2026 at 4:18AM
- Listing Office:
- ListWithFreedom.com Inc : 855-456-4945
- MLS ID:
- 26042412

- Style: OtherTraditional
- Parking: AttachedGarageParking spaces: 2
- Roofing: Composition
- Windows: Window TreatmentsLow Emissivity WindowsTilt-In Windows
- General: FrameVinyl SidingTwo
- Road/Access: Concrete
- Originating MLS: maris2
- School District: Meramec Valley R-III
- County: Franklin
- Utilities: Underground UtilitiesOther
- Water: Public
- Sewer: Public Sewer
- Source: maris2
This listing courtesy of ListWithFreedom.com Inc
Monthly Payment
- Principal & Interest $
- Property Taxes $
- Home Insurance $
- VA Funding Fee $

 New - 1 day ago