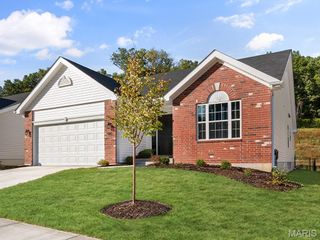
2 Sterling at Parkview Manors, Gray Summit, MO 63069
- 4 beds |
- 3 baths |
- 1,902 sqft
 Single-Family Home
  Built in ——
  —— sqft lot
  2 car garage
  $157/sqft
  Listed 2 months ago
Property Description
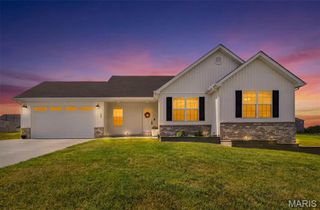
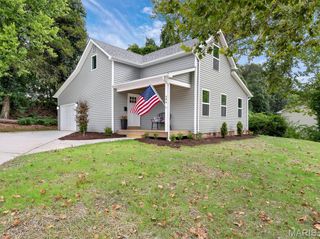
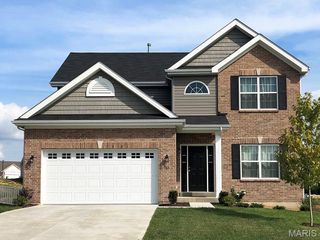
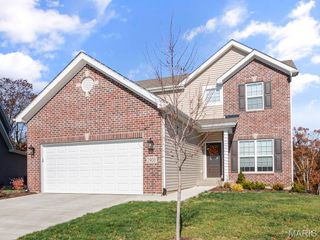
Pre-Construction. TO BE BUILT home ready for you to personalize! BASE PRICE and PHOTOS are for 4BR, 2.5BA Sterling Two Story. Pricing will vary depending on various interior/exterior selections. The main floor offers a large living room off the foyer, plus a spacious family room space adjacent to the dining area and kitchen. Upstairs the master suite offers two closets, spacious private bath, plus three additional bedrooms and hall bath. The Sterling includes 2 car garage, main floor laundry, soffits & fascia and much more! Additional floorplan enhancements include an expanded first floor with enlarged kitchen, dining area and laundry room, bay window in dining area, or a luxury master bath. Parkview is a new home community by McBride Homes, featuring sidewalks, green spaces, and a family-friendly atmosphere near I-44, shopping, & dining. Enjoy peace of mind with McBride Homes’ 10 year builders warranty & incredible customer service! Display photos shown.
- Listing Status:
- Active
- Date Added:
- July 2, 2026
- Data Last Updated:
- September 26, 2026 at 4:18AM
- Listing Office:
- ListWithFreedom.com Inc : 855-456-4945
- MLS ID:
- 26042416

- Style: TraditionalOther
- Parking: AttachedGarageParking spaces: 2
- Roofing: Composition
- Windows: Window TreatmentsLow Emissivity WindowsTilt-In Windows
- General: FrameVinyl SidingTwo
- Road/Access: Concrete
- Originating MLS: maris2
- School District: Meramec Valley R-III
- County: Franklin
- Utilities: Underground UtilitiesOther
- Water: Public
- Sewer: Public Sewer
- Source: maris2
This listing courtesy of ListWithFreedom.com Inc
Monthly Payment
- Principal & Interest $
- Property Taxes $
- Home Insurance $
- VA Funding Fee $

 New - 1 day ago