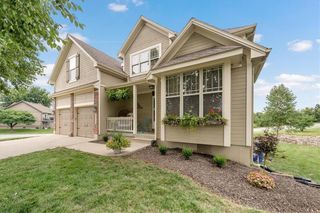
1000 BELLFLOWER Lane, Greenwood, MO 64034
- 4 beds |
- 4 baths |
- 3,036 sqft
 Single-Family Home
  Built in 2012
  7,405sqft lot
 3 car garage
  $171/sqft
  Listed 1 month ago
Property Description
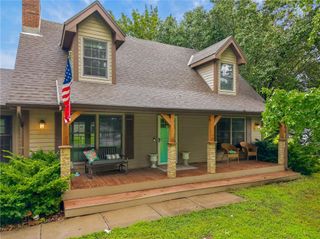
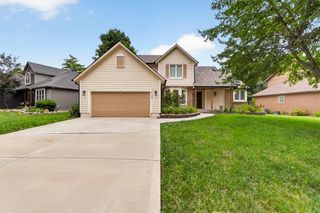
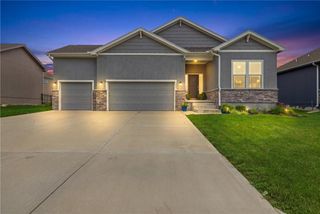
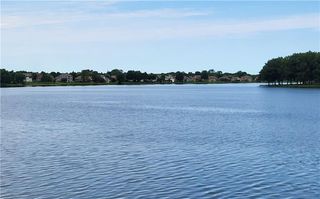
Price Improvement!! This gorgeous 2-story Greenwood home has everything you’ve been looking for! Walk inside to be greeted by vaulted ceiling, beautiful staircase and sitting room. Continue into the open floor plan with the living room featuring large windows, fireplace and built-in shelves. Enjoy your lunch at the dinning room table over looking the beautiful views of the backyard. Kitchen has plenty of counter space with an island and a walk-in pantry. As you walk-in from the garage there is a mudroom and half bath. Upstairs you will find a stunning primary suite with vaulted ceiling, tiled bathroom features walk-in shower and soaking tub and don’t forget the walk-in closet. Also, upstairs you will find convenient second-floor laundry, three additional bedrooms, and a full bath. The finished walkout basement is an entertainer’s dream, complete with a kitchenette, full bath, and a custom office nook with built-in cabinetry and shelving—perfect for working from home, studying, or staying organized. Step outside to the covered patio and enjoy seamless indoor-outdoor living, making this the perfect space for entertaining family and friends. Plus, this home backs up to Greenwood’s walking trails and fishing pond. Offering the perfect blend of comfort, functionality, and an unbeatable location, this home truly has it all!
- Listing Status:
- Active
- Data Last Updated:
- August 11, 2026 at 8:20PM
- Listing Office:
- EXP Realty LLC : 913-451-6767
- Listing Agent:
- Shelby Lopez : 816-678-9677
- Contact:
- 816-678-9677
- MLS ID:
- 2630523
- Style: Contemporary
- Other Structures: Deck
- Parking: Attached
- Roofing: Composition
- Windows: Window Coverings
- General: 2 Stories
- Road/Access: Paved
- HOA Amenities: Trail(s)
- Originating MLS: hmls
- School District: Lee's Summit
- County: Cass
- Zoning: ALLENDALE LAKE MEADOWSLOT 8999999
- Water: Public
- Sewer: Public Sewer
- Source: hmls
- Ownership: Private
This listing courtesy of Shelby Lopez , EXP Realty LLC
Monthly Payment
- Principal & Interest $
- Property Taxes $
- Home Insurance $
- VA Funding Fee $