25302 E 130TH Street, Greenwood, MO 64034
- 3 beds |
- 4 baths |
- 3,111 sqft
 Single-Family Home
  Built in 1989
  1.05acre lot
 4 car garage
  $188/sqft
  Listed 11 days ago
Property Description
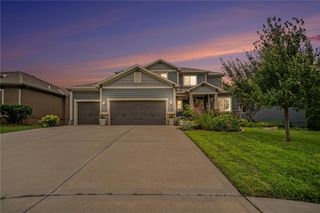
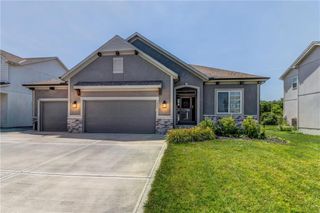
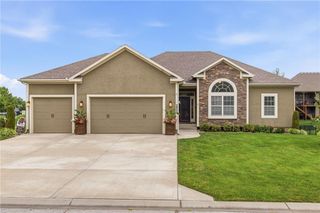
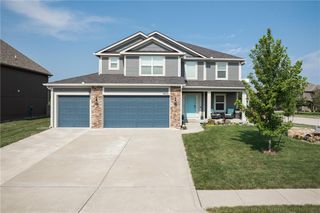
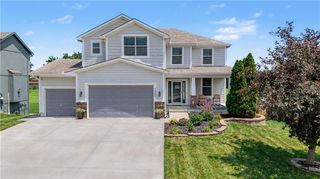
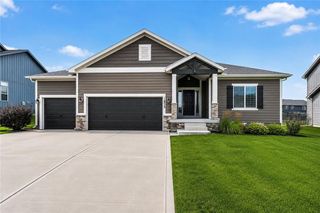
Situated on a beautiful 1-acre lot in the highly sought-after Trophy Estates neighborhood, this well-maintained 3-bedroom, 3.1-bath home offers an ideal blend of space, updates, and functionality. Thoughtfully cared for over the years, the home features an updated kitchen with a double oven, updated flooring, fresh paint, and generous living spaces designed for both everyday living and entertaining. Durable steel siding adds curb appeal along with low-maintenance peace of mind for years to come. Enjoy peaceful mornings on the covered front porch or unwind on the screened-in back porch overlooking the spacious property. Inside, the functional layout provides plenty of room to spread out, while the finished basement adds even more space for entertaining. Complete with a bar area and built-in Bose stereo system, the lower level is ready for movie nights, game days, gatherings, or simply relaxing at home. A standout feature is the heated and cooled detached workshop, providing an ideal space for hobbies, projects, a home business, or additional storage. At the back of the property, an additional outbuilding offers even more flexibility for storing vehicles, recreational toys, lawn equipment, or creating extra workspace. With an updated kitchen, double oven, refreshed flooring and paint, finished basement with a bar and built-in sound system, multiple outbuildings, durable steel siding, and a full acre to enjoy, this Trophy Estates property offers a rare combination of space, versatility, and convenience in one of Greenwood’s most desirable neighborhoods.
- Listing Status:
- Active
- Data Last Updated:
- August 11, 2026 at 7:21PM
- Listing Office:
- Keller Williams Platinum Prtnr : 816-525-7000
- Listing Agent:
- Austin Freed : 816-825-4999
- Contact:
- 816-825-4999
- MLS ID:
- 2634388
- Style: Traditional
- Other Structures: OutbuildingScreened
- Parking: AttachedBuilt-InDetachedGarage Faces SideOther
- Roofing: Composition
- Windows: Thermal Windows
- General: 1.5 Stories
- HOA Amenities: None
- Originating MLS: hmls
- School District: Lee's Summit
- County: Jackson
- Zoning: TROPHY ESTATES LOT 3960-700-04-25-00-0-00-000
- Fencing: MetalOther
- Water: Public
- Sewer: Public Sewer
- Source: hmls
- Ownership: Private
This listing courtesy of Austin Freed , Keller Williams Platinum Prtnr
Monthly Payment
- Principal & Interest $
- Property Taxes $
- Home Insurance $
- VA Funding Fee $