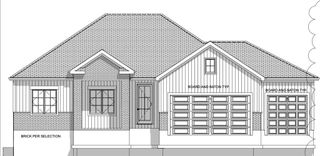
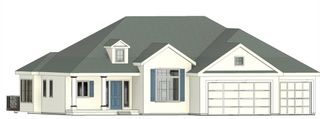
1235 Foxtrot Lane, Greenwood, MO 64034
- 4 beds |
- 3 baths |
- 3,531 sqft
 Single-Family Home
 Built in 2026
 0.39acre lot
 3 car garage
 $300/sqft
 Listed 1 month ago
Property Description
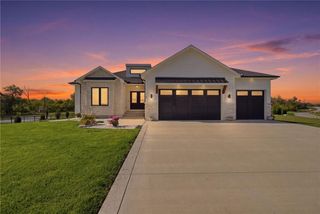
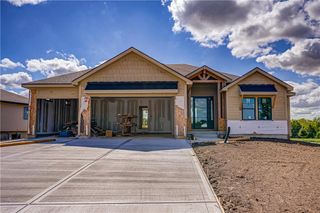
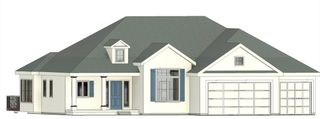
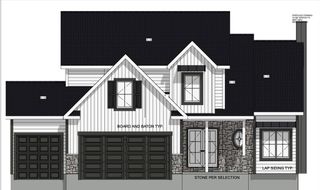
Discover the spacious reverse floor plan you have been looking for! The Expanded Phoenix III by Walker Custom Homes on a beautiful private cul-de-sac lot offers a thoughtfully designed reverse home plan offering 4 bedrooms, 3 bathrooms, and 3531 square feet of spacious living. Open floorplan w/sizable great room featuring soaring beamed ceiling, fireplace, built-ins & oversized sliding door to covered deck Kitchen provides an oversized eating area for family gatherings, solid surface countertops, walk-in pantry and stainless appliances. Private primary suite with soaking tub, custom zero entry shower, double vanity and large walk-in closet. Walk-out lower level family room w/full wet bar, two bedrooms and a full bath. Enjoy the nature and quiet on the covered deck with gas fireplace. Custom features throughout the home including upgraded black windows and wood feature walls & ceilings. Home is located in Woodland Trails, an outdoor lifestyle community featuring miles and miles of paved walking trails, resort style pool, playground, sports field and fishing pond with fishing dock.
- Listing Status:
- Active
- Data Last Updated:
- November 10, 2026 at 1:19PM
- Listing Office:
- Realty Executives : 913-642-4888
- Listing Agent:
- Chris Ferris : 816-729-6670
- Contact:
- 816-729-6670
- MLS ID:
- 2646579
- Style: Traditional
- Other Structures: Deck- CoveredCovered Patio
- Parking: AttachedGarage Faces Front
- Roofing: Composition
- Windows: Thermal Windows
- General: RanchReverse 1.5 Story
- HOA Amenities: Play AreaPoolTrail(s)840.0Annually
- Originating MLS: hmls
- School District: Lee's Summit
- County: Jackson
- Zoning: Woodland Trails 10th Plat - Lot 294999999
- Water: Public
- Sewer: Public Sewer
- Source: hmls
- Ownership: Private
This listing courtesy of Chris Ferris , Realty Executives
Monthly Payment
- Principal & Interest $
- Property Taxes $
- Home Insurance $
- VA Funding Fee $