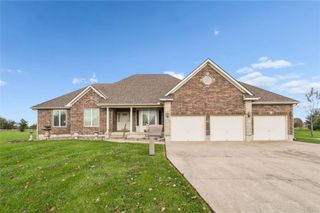
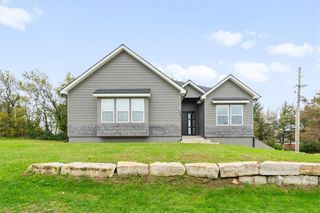
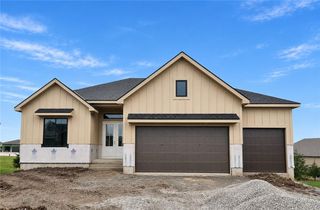
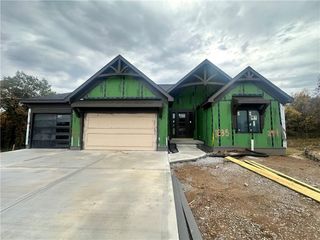
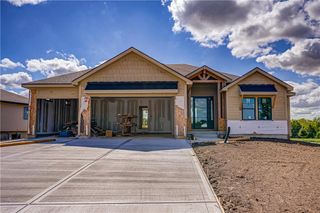
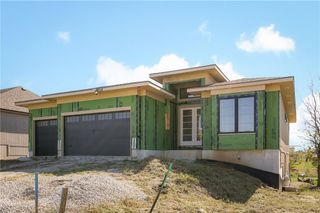
1 S Buffalo Ridge Court, Lake Winnebago, MO 64034
- 4 beds |
- 3 baths |
- 3,032 sqft
 Single-Family Home
 Built in 2023
 0.78acre lot
 3 car garage
 $292/sqft
 Listed 18 days ago
Property Description
Stunning Lake Winnebago beauty...just like new...save $150K vs. reproduction and ready for delivery! Soaring ceilings and plenty of light as you enter, the Foyer opens up beautifully into a spacious Great Room with fireplace, floating shelves, tinted windows, custom shades and contemporary lighting. This kitchen is the heart of the home showcasing newer 2024 appliances, quartz countertops, walk-in pantry and elegant dining area with gleaming hardwood floors and stylish tray ceiling. The Primary Suite is massive in size and features shiplap ceiling, custom blinds and a large walk-in closet with pull-downs. The spa inspired bath offers double vanities, whirlpool tub & beautifully tiled walk-in shower. Adjoining laundry room off of Primary Bedroom blends function with sink and granite tops. Two spacious main floor bedrooms share a stylish bathroom featuring vinyl plank floors and a tiled shower. This 3 bedroom main floor layout offers ton's of possibilities! Gorgeous curved staircase leads to a large Rec. Room featuring LVP floors, floating shelves, granite tops and a 4th bedroom with oversized egress windows allowing in abundant light. Widened doorways and ADA-compliant toilets provide ideal accessibility throughout and dual zoned HVAC offers comfort and efficiency. Enjoy outdoor living on the covered Trex deck overlooking spacious corner lot and backing to peaceful greenspace. Enjoy Lake Winnebago premier amenities including: Boating, trails, pickleball courts, equestrian facilities, play area and a stunning new pool/clubhouse. See listing agent for annual boat slip rental information, enjoy lake access and all the perks that come with it!
- Listing Status:
- Active
- Data Last Updated:
- November 10, 2026 at 7:20AM
- Listing Office:
- Keller Williams Southland : 816-331-2323
- Listing Agent:
- Lonnie Branson : 816-830-5660
- Contact:
- 816-830-5660
- MLS ID:
- 2648615
- General: Bath
- Style: Traditional
- Other Structures: Deck- Covered
- Parking: AttachedGarage Faces Front
- Roofing: Composition
- General: RanchReverse 1.5 Story
- HOA Amenities: ClubhouseEquestrian FacilitiesPickleball Court(s)Play AreaPoolTennis Court(s)Trail(s)1275.0Annually
- Originating MLS: hmls
- School District: Raymore-Peculiar
- County: Cass
- Zoning: LAKE WINNEBAGO II 4TH PLAT BLOCK DD LOT 310304193
- Water: Public
- Sewer: Public Sewer
- Source: hmls
- Ownership: Private
This listing courtesy of Lonnie Branson , Keller Williams Southland
Monthly Payment
- Principal & Interest $
- Property Taxes $
- Home Insurance $
- VA Funding Fee $