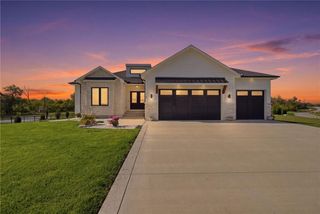
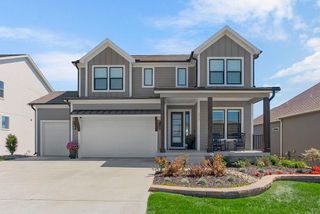
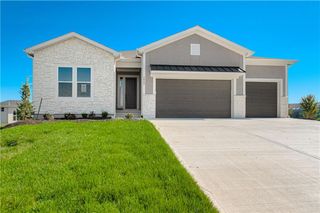
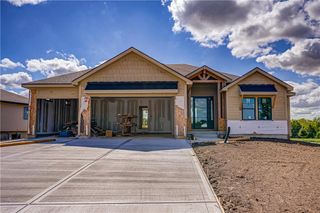
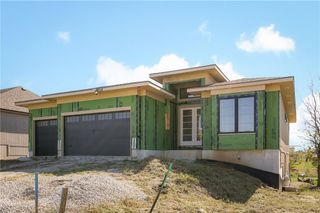
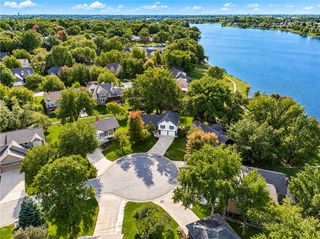
805 Savannah Court, Greenwood, MO 64034
- 5 beds |
- 4 baths |
- 3,333 sqft
 Single-Family Home
 Built in 2027
 0.29acre lot
 3 car garage
 $249/sqft
 Listed 11 days ago
Property Description
Tired of seeing the same reverse floor plan? Take a look at this stunning new Estes reverse by L & G Homes! Thoughtfully designed with both style and functionality in mind, this home features a soaring great room ceiling, expansive windows that fill the space with natural light, and a dramatic floor-to-ceiling stone fireplace. The upgraded kitchen is sure to impress with quartz countertops, a pantry, upgraded stainless steel appliances, and the added convenience of a separate refrigerator and full-size freezer. Hardwood floors extend throughout the entire main level, with tile flooring in the bathrooms and laundry room. The lower level offers a spacious family room with a wet bar, three additional bedrooms, two full bathrooms, and a second laundry room. Enjoy peaceful views of the surrounding treed green space from either the covered deck or lower-level patio. Additional features include a lawn irrigation system. A beautiful blend of thoughtful design, quality finishes, and comfortable living makes this home a must-see!
- Listing Status:
- Active
- Data Last Updated:
- November 10, 2026 at 12:20PM
- Listing Office:
- Realty Executives : 913-642-4888
- Listing Agent:
- Leigh Anne Sirna : 816-405-2308
- Contact:
- 816-405-2308
- MLS ID:
- 2649543
- Style: Traditional
- Other Structures: Deck- CoveredPatio
- Parking: AttachedGarage Faces Front
- Roofing: Composition
- General: Reverse 1.5 Story
- HOA Amenities: Play AreaPoolTrail(s)All Amenities840.0Annually
- Originating MLS: hmls
- School District: Lee's Summit
- County: Jackson
- Zoning: Woodland Trails 9th Plat lot 25071-820-09-10-00-0-00-000
- Water: Public
- Sewer: Public Sewer
- Source: hmls
- Ownership: Private
This listing courtesy of Leigh Anne Sirna , Realty Executives
Monthly Payment
- Principal & Interest $
- Property Taxes $
- Home Insurance $
- VA Funding Fee $