19104 Autumn Lane, Pleasant Hill, MO 64080
- 4 beds |
- 4 baths |
- 4,187 sqft
 Single-Family Home
  Built in 2002
  3acre lot
 6 car garage
  $234/sqft
  Listed 5 months ago
Property Description
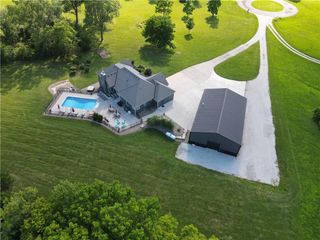
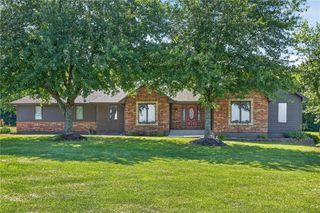
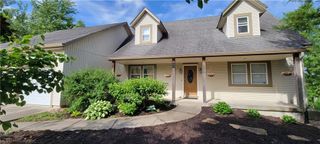
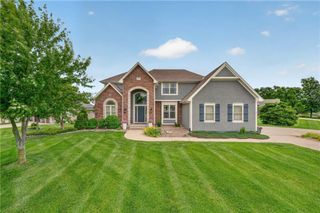
Welcome to this Luxury Estate Living on 3 Pristine Acres. Take a look at this Extraordinary All-Brick Estate where Timeless Craftsmanship meets Peaceful Country Luxury. Perfectly Positioned on 3 Beautifully Manicured Acres with No Gravel Roads, this One-Owner Custom Home offers Privacy, Elegance, Exceptional Convenience and Built-In Efficiency! Designed for Both Everyday Comfort and Unforgettable Entertaining, this Residence features 4 Spacious Bedrooms, 3.5 Baths, an Oversized Eat-In Chef's Kitchen, an Estate Sized Great Room, a Formal Dining Room, and an Elegant Formal Living Room that easily Transforms into a Sophisticated Home Office. The Expansive Family Room Flows Effortlessly into a Spectacular Recreation and Bar Area, creating the Ultimate Setting for Hosting Family and Friends. Step outside to a Screened Porch overlooking the Picturesque Grounds, where you can enjoy Quiet Mornings and Relaxing Evenings Surrounded by Nature. Car Enthusiasts, Hobbyists, and Collectors will appreciate the impressive 6-car Garage (3 Attached, 3 Detached) which includes a Detached Workshop Complete with Concrete Floors and Electricity—ideal for Projects, Equipment, or Additional Storage. Built with Efficiency and Comfort in mind, the Home Features Geothermal Ground Source Heating and Cooling, Zoned Climate Control, and Abundant Storage Throughout. This remarkable Estate truly offers the best of both worlds: Luxurious Living, Unmatched Functionality, and a Serene Setting just minutes from city conveniences. A Rare Opportunity for the Discerning Buyer Seeking Space, Quality, and an Exceptional Efficiency.
- Listing Status:
- Active
- Data Last Updated:
- August 12, 2026 at 1:20AM
- Listing Office:
- Platinum Realty LLC : 888-220-0988
- Listing Agent:
- Kara Knisely : 913-940-1142
- Contact:
- 913-940-1142
- MLS ID:
- 2605000
- General: Bath
- Style: Traditional
- Other Structures: OutbuildingScreened
- Parking: AttachedDetachedGarage Faces Front
- Roofing: Composition
- General: Ranch
- Road/Access: Paved
- Originating MLS: hmls
- School District: Pleasant Hill
- County: Cass
- Zoning: AUTUMN PLACE LOT 20166602
- Water: Public
- Sewer: Septic Tank
- Source: hmls
- Ownership: Estate/Trust
- Exclusions: Selling As-Is
This listing courtesy of Kara Knisely , Platinum Realty LLC
Monthly Payment
- Principal & Interest $
- Property Taxes $
- Home Insurance $
- VA Funding Fee $