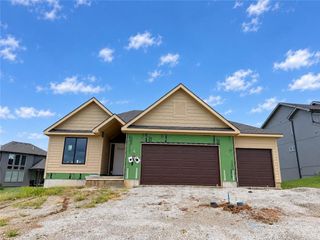
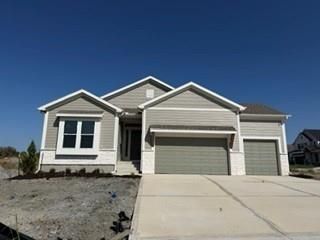
2241 Martha Lane, Greenwood, MO 64034
- 3 beds |
- 4 baths |
- 2,894 sqft
 Single-Family Home
 Built in 2023
 0.44acre lot
 3 car garage
 $270/sqft
 Listed 9 days ago
Property Description
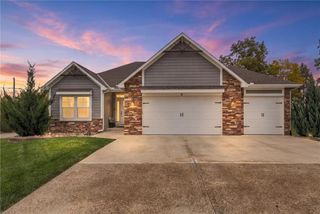
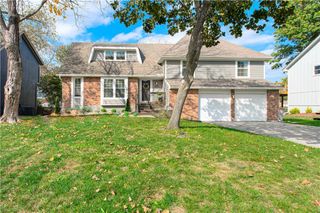
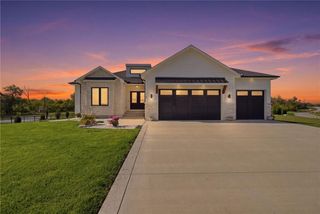
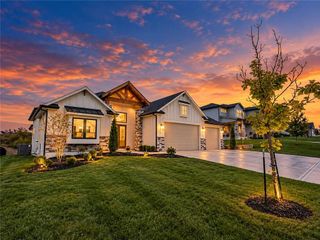
Tucked at the end of a quiet dead-end street and backing to the trees of Lake Winnebago Park, this custom-built Martha Lane home offers 3 bedrooms, 3½ baths, and an additional nonconforming basement bedroom with a closet. A corner lot, no HOA, and a flexible layout make room for guests, hobbies, or multigenerational living. The walkout lower level features its own full kitchen, laundry, bedroom, and full bath, plus a separate driveway and heated and cooled garage—ideal for extended stays or everyday privacy. On the main level, bedroom suites are set apart for privacy. Custom solid wood kitchen cabinetry, RidgeCore flooring, and a sunroom/breakfast nook create a warm setting for everyday living. Beautifully appointed baths feature zero-entry showers, backlit LED mirrors, custom vanity cabinetry, and an oversized soaking tub. Custom shelving in every closet, custom window treatments throughout, wide doorways, and zoned heating and cooling showcase thoughtful design. Enjoy morning coffee on the covered screened deck, relax on the covered lower-level porch, or gather in the fully fenced backyard with its tree-lined backdrop. Trex decking and vinyl fencing complement the outdoor spaces, while an extra-tall garage and storage shed provide room for equipment, hobbies, and more. All appliances stay, including high-capacity laundry appliances. Located in unincorporated Jackson County, this distinctive home combines custom comfort, exceptional garage space, and room to grow.
- Listing Status:
- Active
- Data Last Updated:
- November 10, 2026 at 7:20AM
- Listing Office:
- 1st Class Real Estate KC : 816-919-0044
- Listing Agent:
- Wrigley Clifton : 816-317-5789
- Contact:
- 816-317-5789
- MLS ID:
- 2649669
- Style: ContemporaryTraditional
- Other Structures: Deck- CoveredScreenedCovered Patio
- Parking: Attached
- Roofing: Composition
- General: RanchReverse 1.5 Story
- Originating MLS: hmls
- School District: Lee's Summit
- County: Jackson
- Zoning: SUNRISE ESTATES--- LOT 6( EX E 160') ( KNOWN AS TRACT 3 ON C ERT SURV T-54 PG-94)70-730-15-53-00-0-00-000
- Fencing: Other
- Water: Public
- Source: hmls
- Ownership: Private
This listing courtesy of Wrigley Clifton , 1st Class Real Estate KC
Monthly Payment
- Principal & Interest $
- Property Taxes $
- Home Insurance $
- VA Funding Fee $