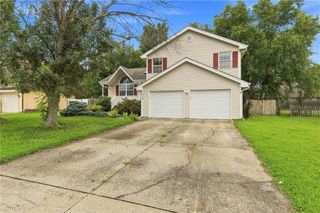
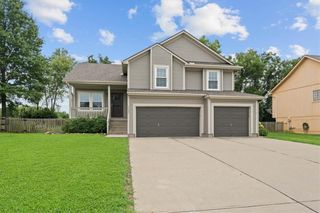
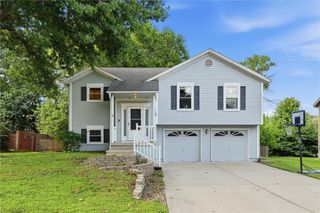
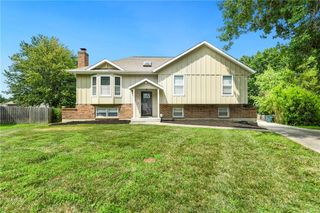
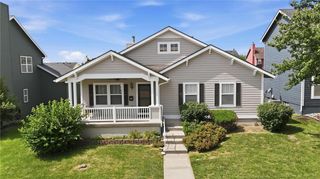
1400 Aspen Drive, Greenwood, MO 64034
- 4 beds |
- 3 baths |
- 1,610 sqft
 Single-Family Home
  Built in 2002
  0.48acre lot
 3 car garage
  $223/sqft
  Listed 24 days ago
Property Description
STOP SCROLLING! Completely remodeled 4 bed, 2.5 bath sitting on a huge *almost* half acre lot, with upgrades from top to bottom. The grand double front doors make a statement before you even step inside. Once you do, you'll fall in love with the show-stopping kitchen featuring a massive custom island that seats 3 and includes pulls outs for trash and recycling. Also has pan hangers! Cabinets are elevated with fresh paint and under cabinet lighting to highlight the gorgeous granite countertops. Complete with a large pantry and plenty of open space to entertain family and friends. The primary bathroom feels more like a spa retreat with the focus on the jacuzzi tub that's perfect to relax in. The other option is the new walk-shower with a rainfall shower head. Every detail has been thought out with LED lighting throughout, a Nest thermostat, and a Ring doorbell already installed for modern convenience. This home is clean, stylish, move-in ready, and checks all the boxes. Homes with this much space, this many upgrades, and this level of finish in Greenwood are hard to come by. Schedule your showing before someone else calls it home!
- Listing Status:
- Pending
- Data Last Updated:
- August 11, 2026 at 10:20PM
- Listing Office:
- Weichert Realtors - Generations : 816-373-0227
- Listing Agent:
- Nicole Greene : 816-377-7120
- Contact:
- 816-377-7120
- MLS ID:
- 2632329
- General: Ceiling Fan(s)Stained CabinetsVaulted Ceiling(s)Walk-In Closet(s)
- Rooms: Entry
- Appliances: DishwasherDisposalMicrowaveRefrigeratorElectric Range
- Laundry: Laundry RoomLower Level
- Basement: FinishedInside EntranceWalk-Out Access
- Flooring: CarpetWood
- A/C: ElectricHeat Pump
- Heating: Heatpump/Gas
- Fireplace: GasLiving RoomFireplaceFireplaces: 1
- Eco/Green Feature: InsulationLightingThermostatWater HeaterLow-Flow Fixtures
- General: Bath
- Style: Traditional
- Other Structures: Shed(s)PorchDeckPatio
- Parking: Built-InGarage Door OpenerGarage Faces Side
- Roofing: Composition
- Windows: Window CoveringsSkylight(s)Thermal Windows
- General: Split Entry
- Originating MLS: hmls
- School District: Lee's Summit
- County: Jackson
- Zoning: WILLOW PARK 5TH PLAT LOT 28670-730-14-05-00-0-00-000
- Water: Public
- Sewer: Public Sewer
- Source: hmls
- Ownership: Private
This listing courtesy of Nicole Greene , Weichert Realtors - Generations
Monthly Payment
- Principal & Interest $
- Property Taxes $
- Home Insurance $
- VA Funding Fee $

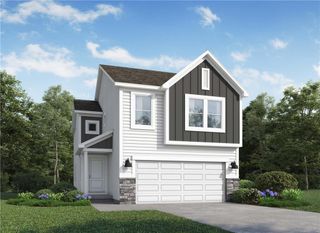
 New - 3 days ago