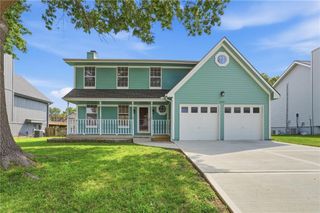
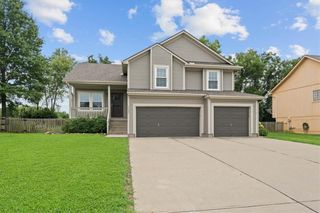
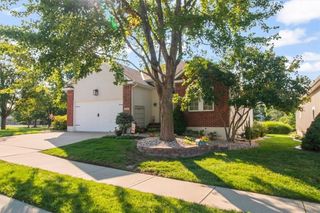
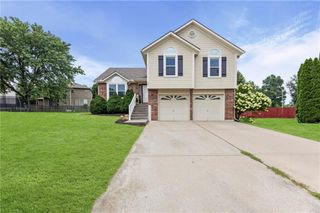
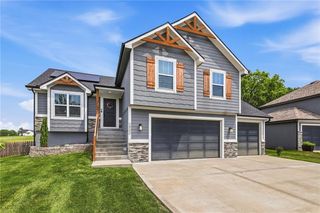
2225 Martha Lane, Greenwood, MO 64034
- 4 beds |
- 3 baths |
- 1,934 sqft
 Single-Family Home
  Built in 2001
  0.29acre lot
 3 car garage
  $240/sqft
  Listed 1 month ago
Property Description
Welcome home to this meticulously maintained 4-bedroom, 3-bath residence that perfectly blends comfort, style, and functionality. From the moment you step inside, you'll appreciate the beautiful hardwood floors and spacious layout. The stunning primary suite serves as a private retreat, featuring a luxurious bath and an expansive walk-in closet. The finished bonus space in the basement offers endless possibilities as a family room, home office, gym, or recreation area. The kitchen comes complete with the main appliances, making this home truly move-in ready. Energy-efficient, paid-off solar panels provide long-term savings and added value. Step outside to your own backyard oasis, designed for both relaxation and entertaining. Enjoy the sparkling swimming pool surrounded by a spacious deck, a covered patio for year-round enjoyment, and multiple seating areas that create the perfect setting for hosting family and friends or simply unwinding at the end of the day. With exceptional care, desirable features, and inviting indoor and outdoor living spaces, this home is ready for its next owners to enjoy for years to come.
- Listing Status:
- Pending
- Data Last Updated:
- August 11, 2026 at 10:20PM
- Listing Office:
- KW KANSAS CITY METRO : 913-825-7500
- Listing Agent:
- The Rare Group : 660-424-0891
- Contact:
- 660-424-0891
- MLS ID:
- 2629940
- General: Ceiling Fan(s)Kitchen IslandWalk-In Closet(s)
- Rooms: Family RoomOffice
- Appliances: DishwasherDisposalDryerExhaust FanMicrowaveRefrigeratorElectric RangeWasher
- Laundry: Laundry Closet
- Basement: Finished
- Flooring: CarpetWood
- A/C: Electric
- Heating: Forced Air
- Fireplace: GasLiving RoomFireplaceFireplaces: 1
- Style: CraftsmanTraditional
- Other Structures: Shed(s)PorchDeck- CoveredPatio
- Pool: Above Ground
- Parking: Attached
- Roofing: Composition
- General: Front/Back Split
- Road/Access: Paved
- Originating MLS: hmls
- School District: Lee's Summit
- County: Jackson
- Zoning: SUNRISE ESTATES 1ST PLAT LOT 1470-730-15-40-00-0-00-000
- Fencing: Wood
- Water: Public
- Sewer: Public Sewer
- Source: hmls
- Ownership: Private
This listing courtesy of The Rare Group , KW KANSAS CITY METRO
Monthly Payment
- Principal & Interest $
- Property Taxes $
- Home Insurance $
- VA Funding Fee $

 New - 3 days ago