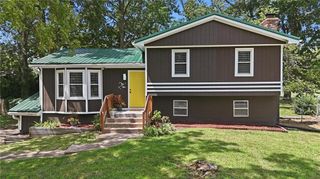
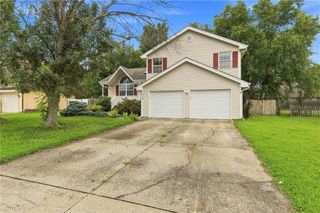
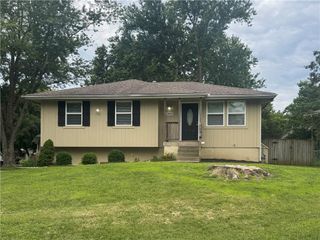
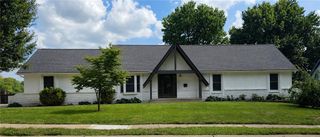
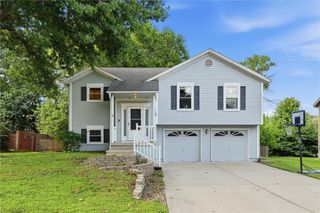
305 Pinetree Drive, Greenwood, MO 64034
- 3 beds |
- 2 baths |
- 1,451 sqft
 Single-Family Home
  Built in 1995
  10,019sqft lot
 2 car garage
  $203/sqft
  Listed 1 month ago
Property Description
Now offered below $300,000! This move-in ready Greenwood home delivers exceptional value in the Lee's Summit R-7 School District. Discover quiet cul-de-sac living in Greenwood with highly regarded Lee's Summit R-7 schools and no HOA. Enjoy Greenwood's small-town charm, welcoming community, and convenient location just minutes from the new Greenwood Elementary School. Nestled in Allendale Estates, this well-maintained 3-bedroom, 2-bath split-entry has been lovingly cared for and is ready for its next owner. The comfortable floor plan offers inviting spaces for everyday living, while the spacious deck overlooking the partially fenced backyard is perfect for morning coffee, weekend barbecues, or simply unwinding at the end of the day. A one-year home warranty (up to $700) is included with an acceptable offer, providing added peace of mind. With its recent price improvement, desirable location, and move-in ready condition, this home represents one of the best values in Greenwood. If you've been waiting for the right combination of affordability, condition, and location, don't miss your opportunity. Schedule your private showing today before someone else discovers it.
- Listing Status:
- Active
- Data Last Updated:
- August 11, 2026 at 11:20PM
- Listing Office:
- Keller Williams Platinum Prtnr : 816-525-7000
- Listing Agent:
- Hern Group : 800-274-5951
- Contact:
- 800-274-5951
- MLS ID:
- 2626982
- Style: Traditional
- Other Structures: Deck
- Parking: AttachedBasementBuilt-InGarage Door OpenerGarage Faces Front
- Roofing: Composition
- Windows: Window CoveringsSkylight(s)Thermal Windows
- General: Raised Ranch
- Road/Access: Paved
- HOA Amenities: 0.0
- Originating MLS: hmls
- School District: Lee's Summit
- County: Jackson
- Zoning: Allendale Estates West 2nd PlatLo70-720-07-22-00-0-00-000
- Fencing: Wood
- Water: Public
- Sewer: Public Sewer
- Source: hmls
- Ownership: Private
This listing courtesy of Hern Group , Keller Williams Platinum Prtnr
Monthly Payment
- Principal & Interest $
- Property Taxes $
- Home Insurance $
- VA Funding Fee $

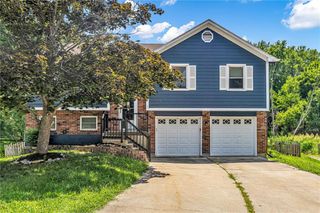
 New - 18 hours ago