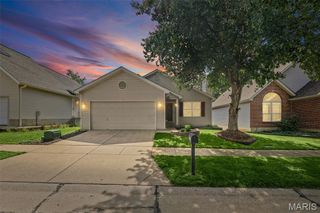
16337 Centerpointe Drive, Grover, MO 63040
- 3 beds |
- 3 baths |
- 1,508 sqft
 Single-Family Home
  Built in 1993
  9,148sqft lot
 2 car garage
  $282/sqft
  Listed 16 days ago
Property Description
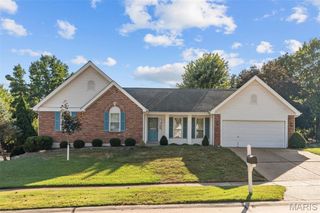
OPEN SATURDAY, 9/26, 12-2P! Circa 1993. Who would you want to build your brick house? How about a bricklayer? This 3 bed/3 bath home has the construction to back up its solid build. Inside, main-floor living offers great functionality, easy social flow, loads of natural light and a lofty living room ceiling that create an unexpected sense of spaciousness. The finished walkout lower level nearly doubles the upper living space and with your touch is ready to become whatever you need—a kids' romper room, man cave, holiday party central with a wood burning fireplace for the focal point, or simply a cozy place to get away. Some of the current finishes are largely a reflection of the home's original construction. The solid bones are already in place, while the established neighborhood has the staying power to support thoughtful improvements and the value they can bring. Outside, the level lot offers just the right amount of easy on the eyes, low-maintenance landscaping, making it a natural extension of the living spaces. And then there’s the location! Mere blocks from the 23-acre Lake Chesterfield and just one block from the community pools. The grocery store is within minutes walking distance, while the Wildwood Greenway Trail is only a few blocks away, providing an easy connection for walking or biking to Wildwood Town Center. Are you ready to meet your new house? We can't wait to introduce you!
- Listing Status:
- Active
- Date Added:
- September 12, 2026
- Data Last Updated:
- September 26, 2026 at 12:16AM
- Listing Office:
- RedKey Realty Leaders : 314-692-7200
- MLS ID:
- 26058025

- Style: Ranch
- Parking: GarageGarage Faces FrontOn StreetParking spaces: 2
- General: BrickOne
- HOA Amenities: ClubhouseMaintenance GroundsMaintenance Parking/RoadsPool MaintenanceManagementPoolSnow Removal810.0Annually
- Originating MLS: maris2
- School District: Rockwood R-VI
- County: St. Louis
- Zoning: 23U-12-0051
- View: Neighborhood
- Utilities: Cable AvailableElectricity ConnectedNatural Gas ConnectedPhone AvailableSewer ConnectedWater ConnectedAmeren
- Water: Public
- Sewer: Public Sewer
- Source: maris2
- Ownership: Private
This listing courtesy of RedKey Realty Leaders
Monthly Payment
- Principal & Interest $
- Property Taxes $
- Home Insurance $
- VA Funding Fee $