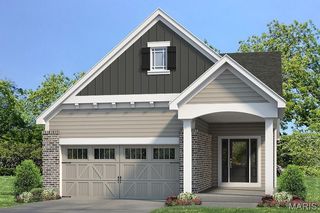
432 Waterside Drive, Wildwood, MO 63040
- 3 beds |
- 3 baths |
- 1,284 sqft
 Single-Family Home
 Built in 1991
 6,098sqft lot
 2 car garage
 $331/sqft
 Listed 17 hours ago
Property Description
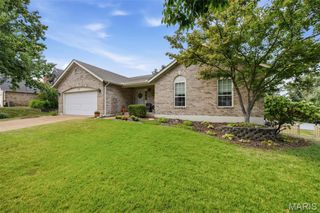
NEW LISTING! This is a very clean and neat Ranch home located in Lake Chesterfield. This beautiful home has 3 bedrooms on the main floor, 2 full baths, Great room with gas fireplace, open floor plan, kitchen with Stainless Steel appliance, pantry and many updates. The home has an architectural singles on the roof, newer HVAC system, new hot water heater, carpeting on the main floor with memory foam (you'll love the feel on your feet), updated windows, French drain, newer garage door opener, newer gutters, downspouts, soffits and fascia. In the kitchen by the refrigerator is another laundry hook up if you should want to move your laundry from the lower level to the main level. When your on your deck look to the right and you can see a glimpse of the lake. The home is within walking distance of the elementary school and the subdivision has a pool. Easy access to restaurant's and stores. // PLEASE REMOVE YOUR SHOES OR PUT ON THE BOOTIES PROVIDED AT THE DOOR TO KEEP THE CARPERT NICE FOR THE NEW HOME OWNER//
- Listing Status:
- Active
- Date Added:
- November 9, 2026
- Data Last Updated:
- November 10, 2026 at 7:18AM
- Listing Office:
- Right Lane Realty, LLC : 636-578-7149
- MLS ID:
- 26071347

- General: Private Yard
- Style: RanchTraditional
- Other Structures: Front PorchDeck
- Parking: ConcreteParking spaces: 2
- Roofing: Architectural Shingle
- Windows: BlindsInsulated WindowsScreensTilt-In Windows
- General: Aluminum SidingBrickFrameOtherOneConcrete PerimeterPermanent
- HOA Amenities: Association ManagementCommon GroundLakePoolPool MaintenancePool810.0Annually
- Originating MLS: maris2
- School District: Rockwood R-VI
- County: St. Louis
- Zoning: Lot 17 of Bayside VillagePlat bk 307P 47 St Louis County24U-44-1001
- View: Lake
- Fencing: None
- Utilities: Cable ConnectedElectricity ConnectedNatural Gas ConnectedSewer ConnectedUnderground UtilitiesOther
- Water: Public
- Sewer: Public Sewer
- Source: maris2
- Ownership: Private
This listing courtesy of Right Lane Realty, LLC
Monthly Payment
- Principal & Interest $
- Property Taxes $
- Home Insurance $
- VA Funding Fee $